




4 Beds
2 Baths
2,305 SqFt
4 Beds
2 Baths
2,305 SqFt
Key Details
Property Type Single Family Home
Sub Type Single Family Residence
Listing Status Pending
Purchase Type For Sale
Square Footage 2,305 sqft
Price per Sqft $197
Subdivision Woods At Crystal Falls Sec 01
MLS Listing ID 8372261
Bedrooms 4
Full Baths 2
HOA Fees $109/ann
HOA Y/N Yes
Year Built 1996
Annual Tax Amount $9,149
Tax Year 2025
Lot Size 9,496 Sqft
Acres 0.218
Property Sub-Type Single Family Residence
Source actris
Property Description
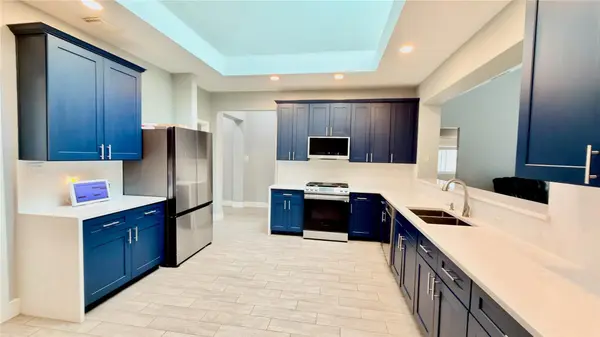
The kitchen immediately stands out. A large Velux skylight fills the space with natural light, while the complete remodel features updated cabinetry, solid quartz countertops, a full quartz backsplash, and updated appliances. The spacious eat in kitchen opens to the living room, making everyday living and entertaining effortless.
The primary suite sits privately at the back of the home, away from the guest bedrooms. I love the peaceful backyard views, and the remodeled ensuite includes double vanities, a separate soaking tub and shower, beautiful tile finishes, a large walk in closet, and custom blackout shades.
Outside, the backyard shines with a 5,000 gallon sports style saltwater swimming pool featuring a natural gas heater installed by Innovative in 2022, creating a space to enjoy much of the year.
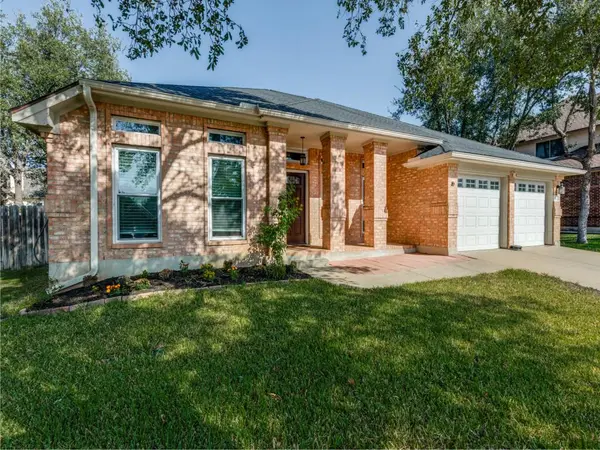
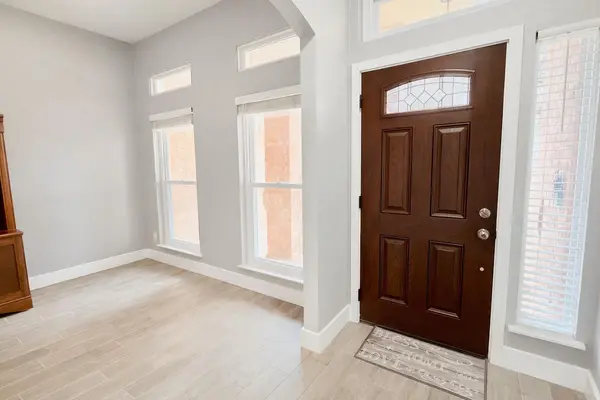
Located in the Woods at Crystal Falls, this home reflects exceptional care with more than $237,182.41 in improvements. Major updates include a Fortitude Lifetime shingle roof with a 50 year non prorated labor warranty, replacement windows with foam injected frames, HeatShield glass, tilt in cleaning, updated exterior and garage doors, refreshed flooring and paint, updated lighting, plantation blinds, a remodeled fireplace with a beautiful electric feature while retaining the original gas fireplace behind the wall, bedroom carpet replacement, a thoughtfully designed irrigation system, and a natural gas powered Generac whole house generator.
If you're looking for a move in ready home in Crystal Falls with outstanding upgrades, a functional floor plan, and highly regarded schools, this home deserves a closer look!
Location
State TX
County Williamson
Rooms
Main Level Bedrooms 4
Interior
Interior Features Breakfast Bar, Ceiling Fan(s), Ceiling-Vaulted, Double Vanity, Eat-in Kitchen, Entrance Foyer, High Speed Internet, Recessed Lighting, Primary Bedroom on Main, No Interior Steps, Open Floorplan, Pantry, Walk-In Closet(s), Soaking Tub, Multiple Living Areas, Multiple Dining Areas, Quartz Counters, Study/Home Office
Heating Central
Cooling Ceiling Fan(s), Central Air, Electric
Flooring Carpet, Tile
Fireplaces Number 1
Fireplaces Type Electric, Gas, Living Room
Fireplace No
Appliance See Remarks, Dishwasher, Disposal, Exhaust Fan, Gas Range, Microwave, Refrigerator, Free-Standing Refrigerator, Stainless Steel Appliance(s)
Exterior
Exterior Feature Exterior Steps, Private Yard, Restricted Access
Garage Spaces 2.0
Fence Privacy, Wood
Pool Gunite, Heated, In Ground
Community Features Golf, Sidewalks
Utilities Available Cable Connected, Electricity Connected, Natural Gas Connected, Phone Connected, Sewer Connected, Water Connected
Waterfront Description None
View None
Roof Type Composition
Porch Front Porch, Patio
Total Parking Spaces 4
Private Pool Yes
Building
Lot Description Back Yard, Front Yard, Interior Lot, Trees-Medium (20 Ft - 40 Ft)
Faces West
Foundation Slab
Sewer Public Sewer
Water Public
Level or Stories One
Structure Type Brick Veneer,Frame
New Construction No
Schools
Elementary Schools Whitestone
Middle Schools Leander Middle
High Schools Leander High
School District Leander Isd
Others
HOA Fee Include Common Area Maintenance
Special Listing Condition Standard
Virtual Tour https://www.propertypanorama.com/instaview/aus/8372261
Nearby Locations
"Buying or selling a home is one of life's biggest financial decisions. My mission is to educate you, protect your interests, and give you the confidence to make the right move. With more than 40 years of real estate experience, I'm committed to providing honest advice, skilled negotiation, and exceptional service from our first conversation through closing and beyond."