



6 Beds
5 Baths
5,255 SqFt
6 Beds
5 Baths
5,255 SqFt
Key Details
Property Type Single Family Home
Sub Type Single Family Residence
Listing Status Active
Purchase Type For Sale
Square Footage 5,255 sqft
Price per Sqft $417
Subdivision Robertson George L
MLS Listing ID 8369328
Bedrooms 6
Full Baths 5
HOA Y/N No
Year Built 1906
Annual Tax Amount $36,485
Tax Year 2025
Lot Size 9,927 Sqft
Acres 0.2279
Property Sub-Type Single Family Residence
Source actris
Property Description
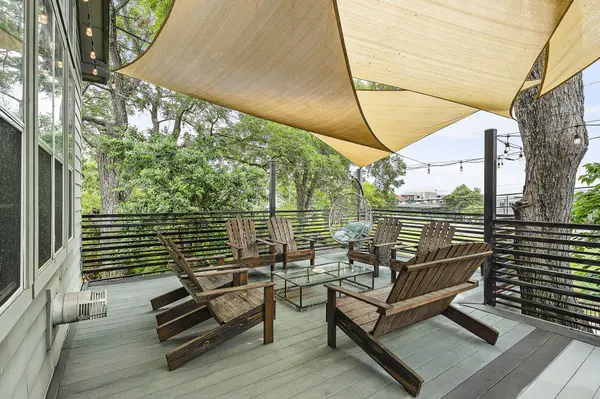
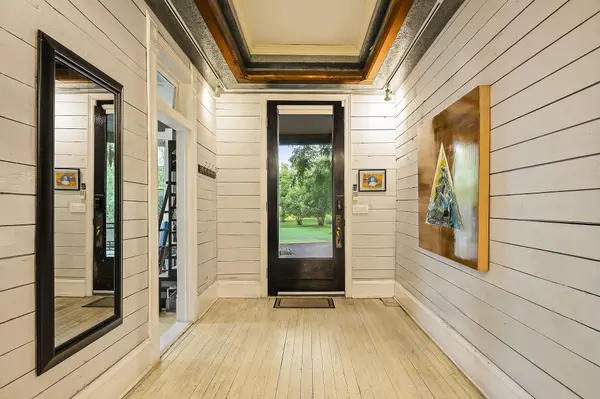
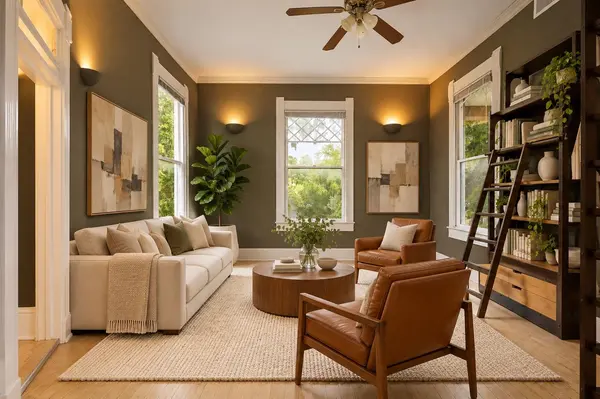
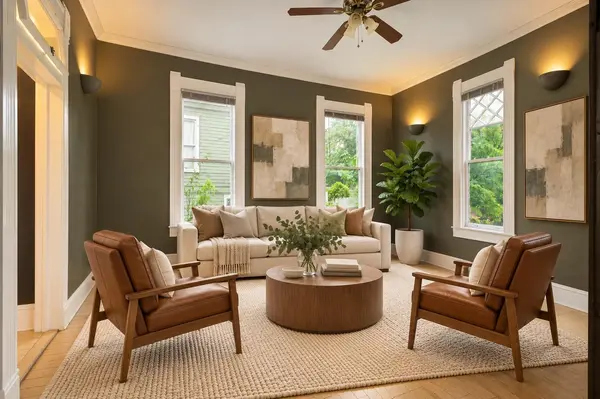
Built in 1906, a few blocks from the French Legation, 1007 E 8th St pairs historic bones with rooms of real volume: a two-story great room under exposed white trusses and clerestory windows, and an entry hall of shiplap, pressed tin and original wood floors. Six bedrooms, five full baths and five fireplaces sit on a 0.228-acre lot screened by mature oaks and bamboo.
The kitchen is set up for cooking and hosting, with black cabinetry, a copper pot rack, double wall ovens and a gas cooktop. It opens to a dining room under a sculpted plaster ceiling and out to shaded decks. The primary bedroom has its own fireplace. Upstairs, a loft suite with skylights, a balcony, an office nook and a jetted-tub bath works as a studio, a retreat or a guest wing.
Below, a separate suite with its own entrance includes a living room, kitchenette, guest suite with fireplace, two bedrooms and a spa bath with a sauna. There's room for family, long visits or a live-work practice, without sharing a front door. A gated carport opens off the alley.
Located in the heart of East Austin's cultural district near Franklin Barbecue, Paperboy, Whole Foods, and some of the city's most vibrant galleries, studios, and restaurants, the property offers walkable access to the neighborhood's dynamic arts and culinary scenes.
Rich in Austin history and creative character, 1007 E 8th Street invites its next owner to live boldly, host beautifully, and shape the next chapter of this iconic property.
Location
State TX
County Travis
Rooms
Main Level Bedrooms 2
Interior
Interior Features Breakfast Bar, Built-in Features, Ceiling Fan(s), Coffered Ceiling(s), Ceiling-High, High Speed Internet, Interior Steps, Natural Woodwork, Soaking Tub, Walk-In Closet(s)
Heating Central
Cooling Ceiling Fan(s), Central Air
Flooring Concrete, Stone, Tile, Wood
Fireplaces Number 5
Fireplaces Type Bedroom, Gas, Kitchen, Wood Burning
Fireplace No
Appliance Dishwasher, Dryer, Refrigerator, Washer
Exterior
Exterior Feature Balcony, Exterior Steps, Private Yard
Fence Wood
Pool None
Community Features See Remarks
Utilities Available Electricity Connected, Sewer Connected, Water Connected
Waterfront Description None
View See Remarks
Roof Type Metal
Porch Covered, Deck, Patio
Total Parking Spaces 5
Private Pool No
Building
Lot Description Back Yard, Curbs, Front Yard, Level, Native Plants, Public Maintained Road, Trees-Heavy, Many Trees
Faces Northeast
Foundation Slab
Sewer Public Sewer
Water Public
Level or Stories Two
Structure Type Wood Siding
New Construction No
Schools
Elementary Schools Blackshear
Middle Schools Kealing
High Schools Lyndon B Johnson (Austin Isd)
School District Austin Isd
Others
Special Listing Condition Standard
Virtual Tour https://susanbarringer.com/properties/1007-e-8th-st-austin-tx-us-78702-8369328
Nearby Locations
"Buying or selling a home is one of life's biggest financial decisions. My mission is to educate you, protect your interests, and give you the confidence to make the right move. With more than 40 years of real estate experience, I'm committed to providing honest advice, skilled negotiation, and exceptional service from our first conversation through closing and beyond."