



4 Beds
2 Baths
1,626 SqFt
4 Beds
2 Baths
1,626 SqFt
Key Details
Property Type Single Family Home
Sub Type Single Family Residence
Listing Status Active
Purchase Type For Sale
Square Footage 1,626 sqft
Price per Sqft $190
Subdivision Hutto Square Sec 02
MLS Listing ID 7015474
Bedrooms 4
Full Baths 2
HOA Fees $35/mo
HOA Y/N Yes
Year Built 2007
Annual Tax Amount $6,438
Tax Year 2025
Lot Size 7,971 Sqft
Acres 0.183
Property Sub-Type Single Family Residence
Source actris
Property Description
That's $40,900 below where this listing started, and it's the lowest this home has been priced since day one.
Start with the solar. 27 Hanwha Q CELLS panels convey fully paid off at closing, backed by a 25-year manufacturer warranty. No lease. No solar payment. No buyout to negotiate. The average electric bill here runs $51 a month.
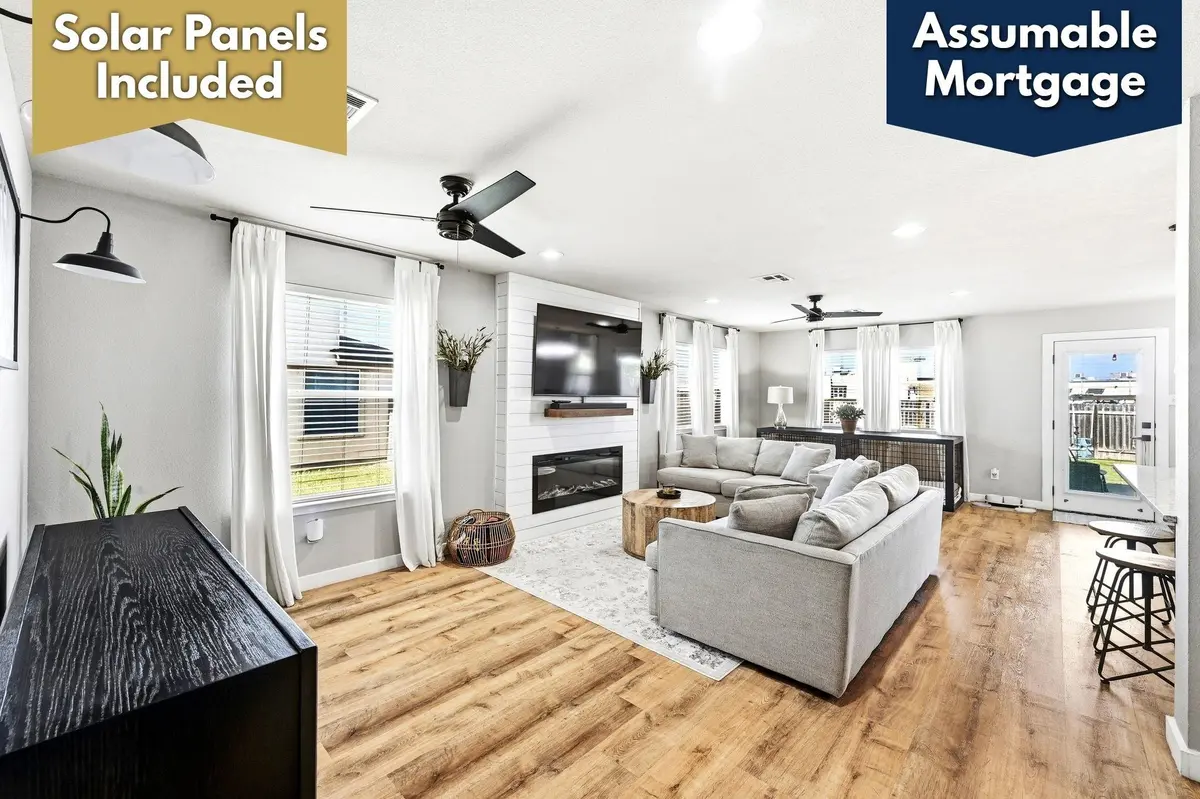
Then look at what's been put into it. Over $102K in upgrades. A new architectural shingle roof ($25K). Wide-plank wood flooring throughout with new door trim and baseboards ($14K). A new water heater in June 2026. Both bathrooms fully renovated with new vanities, quartz counters and matte black fixtures. Custom shiplap electric fireplace wall with a faux mantle. No carpet anywhere in the house.
The kitchen opens to the family room with granite counters, a large island and Edison lighting. Twelve dimmable recessed lights. Smart thermostat. Walk-in closet in the primary suite. Single story, no interior steps, primary bedroom on main.
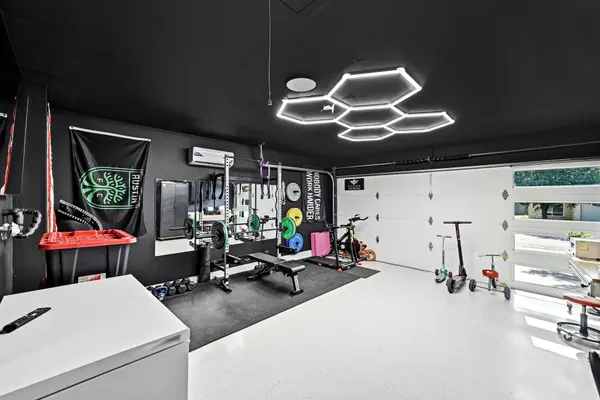
The garage is a genuine bonus space. Professional epoxy flooring, mini-split AC, modern hex LED lighting, an insulated steel door with tinted windows and built-in storage cabinets. Ready for a gym, a studio or a workshop the day you get the keys.
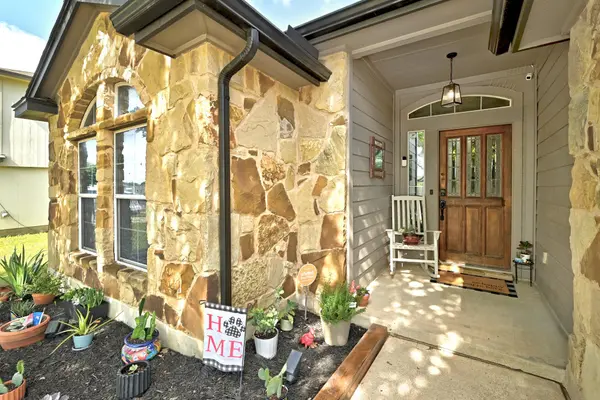
Outside, a cul-de-sac lot backing to a greenbelt with no rear neighbors. Fenced back yard. Covered patio with string lights, a turf soccer pitch and a 12x8 wood shed. Community pool and playground, and a $35 monthly HOA. Minutes from SH-130, Samsung Taylor and Tesla Giga.
Then there's the financing. This home carries an assumable FHA mortgage at 3.25% fixed. The current all-in payment on that loan is $1,609.80 PITI as of September 2026. Taxes and insurance may adjust for a new owner, and assumption is subject to lender approval.
4BD/2BA. 1,626 sqft. Single story. 2-car garage. Hutto ISD.
Come see it in person. Schedule a private tour and bring your questions.
Location
State TX
County Williamson
Rooms
Main Level Bedrooms 4
Interior
Interior Features Built-in Features, Ceiling Fan(s), Granite Counters, Double Vanity, Entrance Foyer, Kitchen Island, No Interior Steps, Open Floorplan, Pantry, Primary Bedroom on Main, Recessed Lighting, Smart Thermostat, Walk-In Closet(s)
Heating Central, Electric, Fireplace(s)
Cooling Ceiling Fan(s), Central Air, Electric
Flooring Laminate
Fireplaces Number 1
Fireplaces Type Decorative, Electric, Family Room
Fireplace No
Appliance Dishwasher, Dryer, Electric Range, Exhaust Fan, Microwave, Free-Standing Electric Oven, RNGHD, Refrigerator, Vented Exhaust Fan, Washer, Electric Water Heater
Exterior
Exterior Feature Gutters Full, Lighting, Private Yard
Garage Spaces 2.0
Fence Back Yard, Fenced, Wood
Pool None
Community Features Playground, Pool
Utilities Available Cable Connected, Electricity Connected, Natural Gas Not Available, Sewer Connected, Water Connected
Waterfront Description None
View None
Roof Type Asphalt,Composition,Shingle
Porch Covered, Rear Porch
Total Parking Spaces 4
Private Pool No
Building
Lot Description Greenbelt, Back Yard, Cul-De-Sac, Curbs, Few Trees, Flag Lot, Front Yard, Interior Lot, Landscaped, Level, Trees-Medium (20 Ft - 40 Ft)
Faces East
Foundation Slab
Sewer Public Sewer
Water Public
Level or Stories One
Structure Type Asphalt,Concrete,HardiPlank Type,Blown-In Insulation,Masonry – Partial,Stone Veneer
New Construction No
Schools
Elementary Schools Cottonwood Creek
Middle Schools Hutto
High Schools Hutto
School District Hutto Isd
Others
HOA Fee Include Common Area Maintenance
Special Listing Condition Standard
Virtual Tour https://portal.nucleus4d.com/838fdbd1-14c1-4fe6-9523-ec52ce8f4160/105-lidell-st?remoteLoading=true
Nearby Locations
"Buying or selling a home is one of life's biggest financial decisions. My mission is to educate you, protect your interests, and give you the confidence to make the right move. With more than 40 years of real estate experience, I'm committed to providing honest advice, skilled negotiation, and exceptional service from our first conversation through closing and beyond."