


3 Beds
2.5 Baths
1,685 SqFt
3 Beds
2.5 Baths
1,685 SqFt
Key Details
Property Type Condo
Sub Type Condominium
Listing Status Active
Purchase Type For Sale
Square Footage 1,685 sqft
Price per Sqft $341
Subdivision Flournoys Eastern Hills
MLS Listing ID 7926588
Style 1st Floor Entry
Bedrooms 3
Full Baths 2
Half Baths 1
HOA Y/N Yes
Year Built 2015
Tax Year 2025
Lot Size 7,927 Sqft
Acres 0.182
Property Sub-Type Condominium
Source actris
Property Description
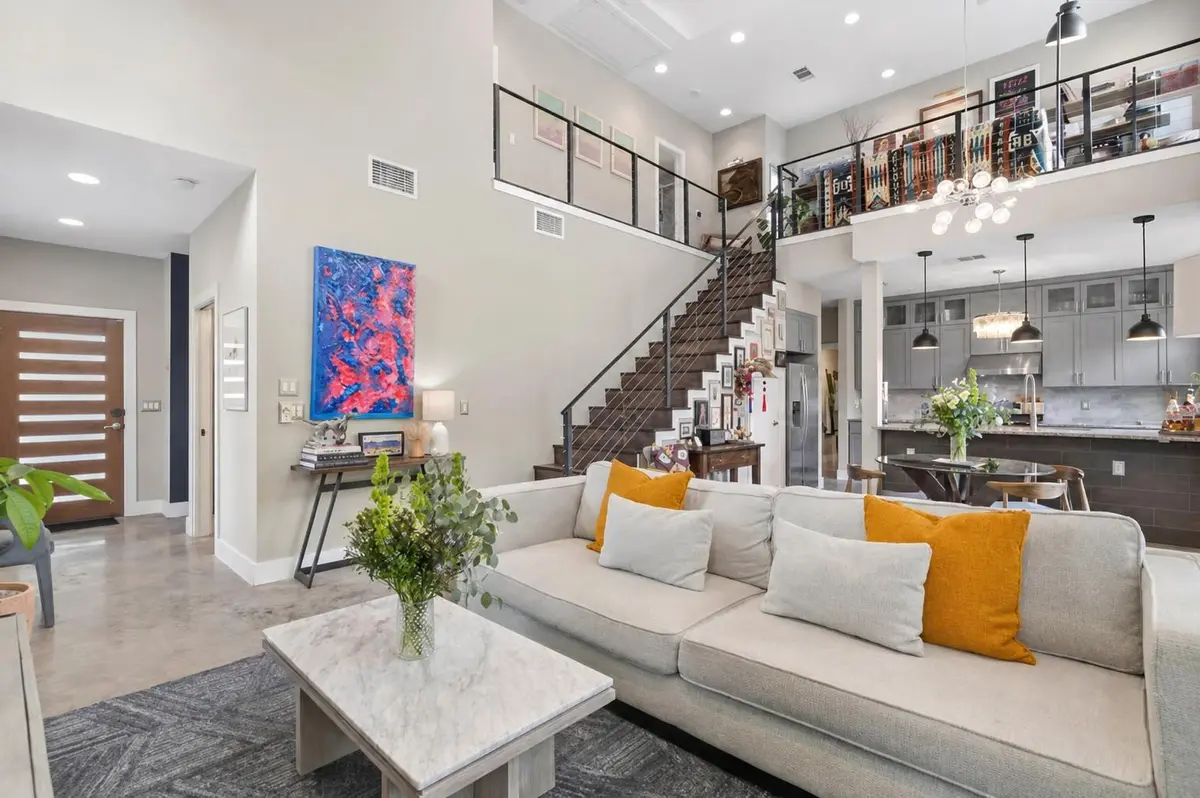
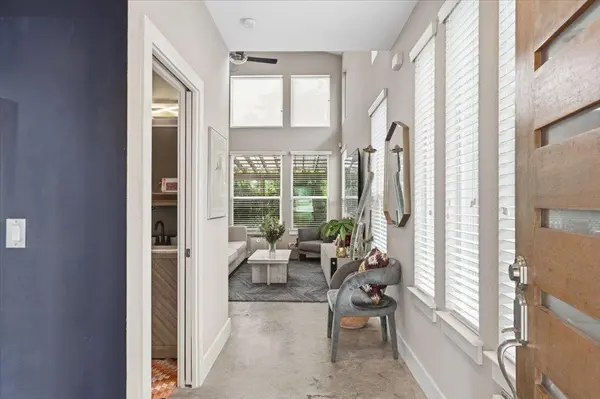
Inside, soaring ceilings and abundant natural light create an impressive open-concept living space. The contemporary kitchen offers granite countertops, stainless steel appliances, gas cooking, updated lighting and generous cabinetry. The spacious main-level primary suite includes a large walk-in closet and spa-inspired bath with dual vanities and an oversized walk-in shower. Upstairs are two additional bedrooms, each with a private balcony, along with a versatile loft ideal for an office, workout area or second living space. HOA dues are approximately $244.84 per month and cover the exterior insurance policy. *Buyer may qualify for up to $10,000.00 in lender assistance when financing through a participating lender. Funds may be applied toward closing costs and/or an interest rate buy-down. Ask the listing agent for more information.
Location
State TX
County Travis
Rooms
Main Level Bedrooms 1
Interior
Interior Features Breakfast Bar, Ceiling Fan(s), Ceiling-High, Ceiling-Vaulted, Granite Counters, Double Vanity, Interior Steps, Open Floorplan, Pantry, Primary Bedroom on Main, Walk-In Closet(s)
Heating Central
Cooling Central Air
Flooring Carpet, Concrete, Tile, Wood
Fireplaces Type None
Fireplace No
Appliance Dishwasher, Disposal, Gas Range, Microwave, Free-Standing Range, Refrigerator, Washer/Dryer
Exterior
Exterior Feature Private Yard
Garage Spaces 1.0
Fence Fenced, Wood
Pool None
Community Features Curbs, Sidewalks
Utilities Available Electricity Available, Natural Gas Available
Waterfront Description None
View None
Roof Type Composition
Porch Covered, Deck, Patio, Rear Porch
Total Parking Spaces 2
Private Pool No
Building
Lot Description Trees-Medium (20 Ft - 40 Ft), Trees-Moderate
Faces Northeast
Foundation Slab
Sewer Public Sewer
Water Public
Level or Stories Two
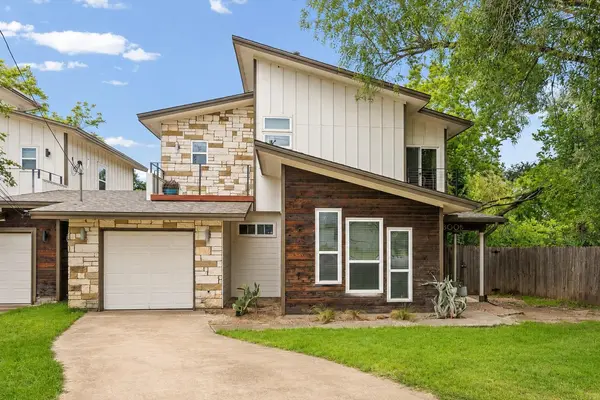
Structure Type Masonry – All Sides
New Construction No
Schools
Elementary Schools Norman-Sims
Middle Schools Martin
High Schools Northeast Early College
School District Austin Isd
Others
HOA Fee Include Insurance
Special Listing Condition Standard
Virtual Tour https://view.zabemedia.com/1800_webberville_rd-3746
Nearby Locations
"Buying or selling a home is one of life's biggest financial decisions. My mission is to educate you, protect your interests, and give you the confidence to make the right move. With more than 40 years of real estate experience, I'm committed to providing honest advice, skilled negotiation, and exceptional service from our first conversation through closing and beyond."