




4 Beds
3.5 Baths
2,860 SqFt
4 Beds
3.5 Baths
2,860 SqFt
Key Details
Property Type Single Family Home
Sub Type Single Family Residence
Listing Status Active
Purchase Type For Sale
Square Footage 2,860 sqft
Price per Sqft $267
Subdivision Cedar Glen Sec 01
MLS Listing ID 2064786
Style 1st Floor Entry
Bedrooms 4
Full Baths 3
Half Baths 1
HOA Fees $224/mo
HOA Y/N Yes
Year Built 1982
Annual Tax Amount $6,116
Tax Year 2025
Lot Size 6,490 Sqft
Acres 0.149
Property Sub-Type Single Family Residence
Source actris
Property Description
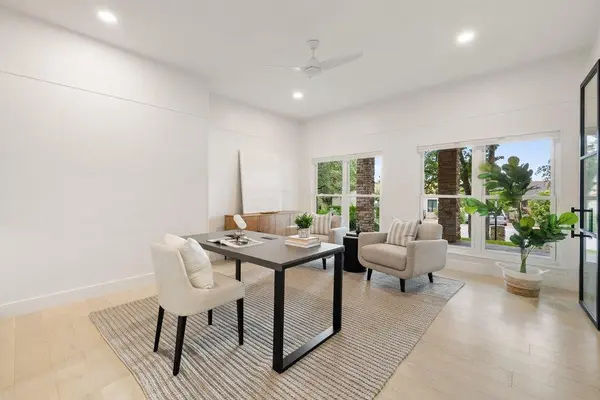
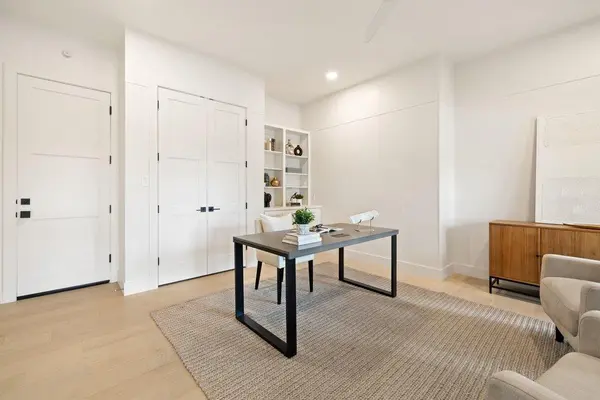
Nestled among towering oaks in the heart of Lakeway, this completely reimagined contemporary gem offers peekaboo views of Lake Travis from the living room a breathtaking backdrop you'll never tire of. Soaring perimeter windows flood the open-concept main level with natural light, while a generous balcony sets the scene for effortless entertaining and al fresco dining with the lake as your backdrop. The chef's kitchen impresses with waterfall-edge quartz countertops, induction cooktop, GE Café stainless appliances, and built-in refrigerator. A smooth concrete fireplace anchors the living room, flanked by a wet bar and wine fridge. White oak floors run throughout. The spa-inspired primary suite features a soaking tub encased in glass with a rainfall shower. Downstairs offers two bedrooms, two full baths, and a flex space now appointed with striking iron doors perfect as a private office or second living area. Recent upgrades include an updated HVAC replaced in 2023, upgraded electrical panel, new roof and full remodel in 2021, and epoxy-coated garage floors. HOA covers lawn maintenance and irrigation, plus access to a private pool and tennis courts. Lakeway City Park and Cross Water Marina just minutes away. Turnkey, move-in ready, and altogether extraordinary and perfect for Lakeway resort style living.
Location
State TX
County Travis
Rooms
Main Level Bedrooms 3
Interior
Interior Features Breakfast Bar, Ceiling Fan(s), Granite Counters, Quartz Counters, Interior Steps, Open Floorplan, Pantry, Recessed Lighting, Soaking Tub, Walk-In Closet(s), Wet Bar
Heating Central, Fireplace(s)
Cooling Central Air
Flooring No Carpet, Tile, Wood
Fireplaces Number 1
Fireplaces Type Family Room, Masonry, Wood Burning
Fireplace No
Appliance Built-In Electric Oven, Dishwasher, Disposal, Electric Cooktop, Exhaust Fan, Microwave, Electric Oven, Plumbed For Ice Maker, RNGHD, Refrigerator, Self Cleaning Oven, Stainless Steel Appliance(s), Electric Water Heater, Wine Refrigerator
Exterior
Exterior Feature Balcony, Exterior Steps, Lighting, See Remarks
Garage Spaces 2.0
Fence None
Pool None
Community Features Playground, Pool, Tennis Court(s)
Utilities Available Electricity Connected, Phone Available, Sewer Connected, Water Connected
Waterfront Description None
View Hill Country, Lake, Panoramic
Roof Type Concrete
Porch Covered, Deck, Front Porch
Total Parking Spaces 4
Private Pool No
Building
Lot Description Corner Lot, Curbs, Landscaped, Sprinkler - Automatic, Trees-Large (Over 40 Ft), Trees-Moderate
Faces Northeast
Foundation Slab
Sewer MUD
Water MUD, Public
Level or Stories Two
Structure Type Masonry – Partial,Stone
New Construction No
Schools
Elementary Schools Serene Hills
Middle Schools Hudson Bend
High Schools Lake Travis
School District Lake Travis Isd
Others
HOA Fee Include Common Area Maintenance,Insurance,Landscaping,Maintenance Grounds
Special Listing Condition Standard
Virtual Tour https://sites.frankgarnica.com/201crescentblf/?ax=dmFsaWQ9MTc3OTU0Nzc3MiZuaWQ9MjQ4MTkzMTg2
Nearby Locations
"Buying or selling a home is one of life's biggest financial decisions. My mission is to educate you, protect your interests, and give you the confidence to make the right move. With more than 40 years of real estate experience, I'm committed to providing honest advice, skilled negotiation, and exceptional service from our first conversation through closing and beyond."