




3 Beds
2 Baths
1,756 SqFt
3 Beds
2 Baths
1,756 SqFt
Key Details
Property Type Single Family Home
Sub Type Single Family Residence
Listing Status Active
Purchase Type For Sale
Square Footage 1,756 sqft
Price per Sqft $304
Subdivision Briarcliff Inc Sec 15
MLS Listing ID 6300327
Bedrooms 3
Full Baths 2
HOA Fees $620/ann
HOA Y/N Yes
Year Built 1997
Annual Tax Amount $4,700
Tax Year 2025
Lot Size 0.710 Acres
Acres 0.71
Lot Dimensions APX .75 AC
Property Sub-Type Single Family Residence
Source actris
Property Description
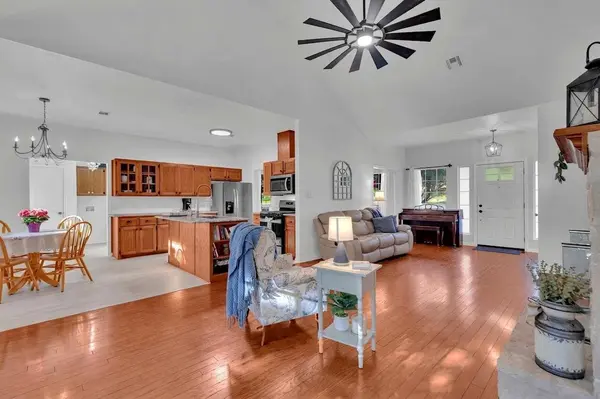
Inside, vaulted ceilings, rich oak hardwood flooring, and a Texas limestone wood-burning fireplace create a warm and inviting atmosphere. French doors extend the living space outdoors to a large, newly stained back deck overlooking the expansive, tree-shaded yard, an ideal setting for entertaining, relaxing, gardening, or enjoying the outdoors.
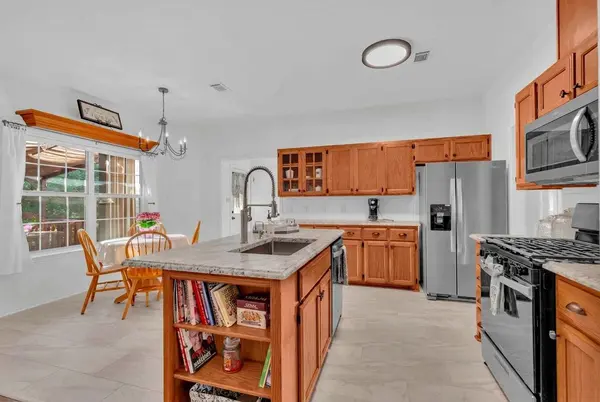
The updated kitchen features leathered Brazilian granite countertops, customized oak cabinetry with rollout shelving, artisan hardware, a white subway tile backsplash, stainless steel sink, and new Whirlpool appliance suite. Additional improvements include fresh interior paint, updated lighting and ceiling fans, cordless cellular blinds, new bedroom flooring, and beautifully updated bathrooms with porcelain tile and upgraded fixtures.
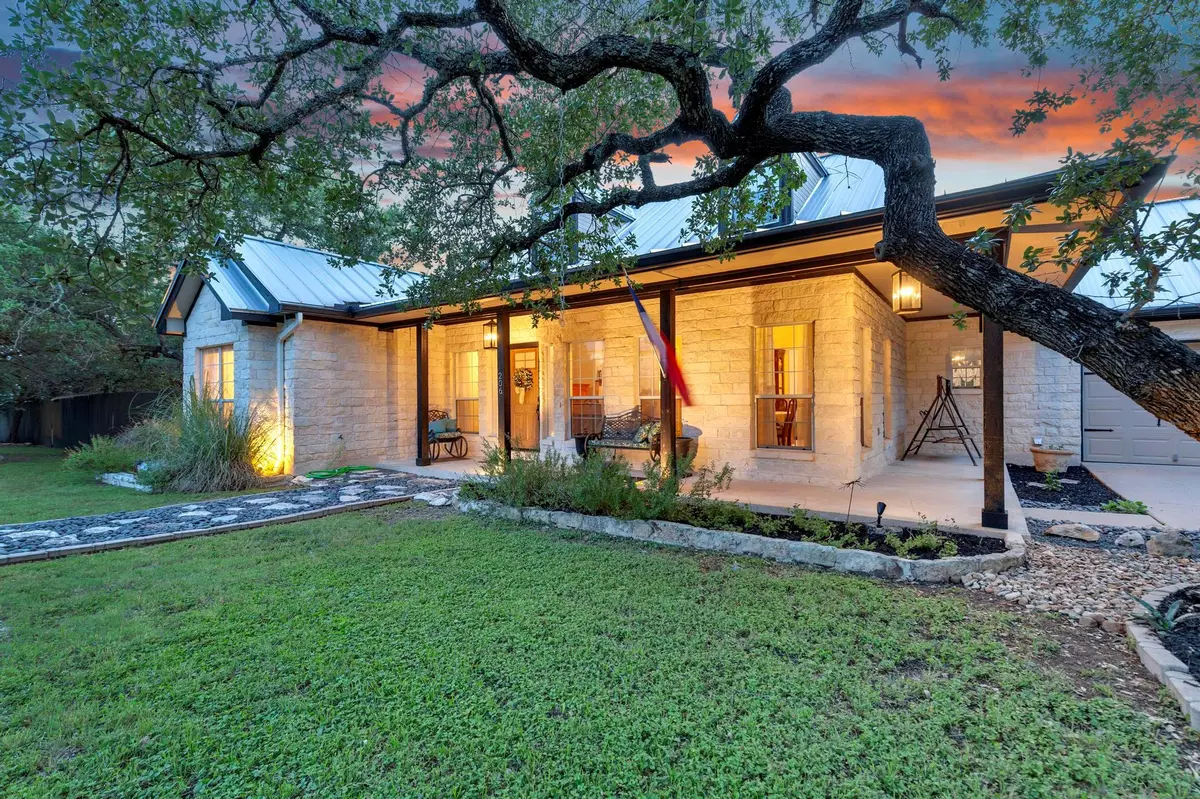
Major upgrades include a standing seam impact-resistant steel roof, new gutters with stainless steel guards, updated exterior paint, a recently replaced air conditioning system, and Amish-made ProVia steel exterior doors.
Outside is where this property truly stands apart. Two beautifully landscaped lots provide exceptional space, privacy, and flexibility, while mature live oaks shade much of the fully fenced backyard. Garden beds, a greenhouse, paver patio, and spacious lawn areas create multiple places to gather, play, garden, or simply enjoy the quiet surroundings.
Located in the highly desirable Briarcliff community near Lake Travis, residents enjoy access to parks, trails, marina amenities, golf, and the relaxed Hill Country lifestyle that makes this area so special.
Location
State TX
County Travis
Rooms
Main Level Bedrooms 3
Interior
Interior Features Ceiling-High, Ceiling-Vaulted, Stone Counters, High Speed Internet, Kitchen Island, Multiple Dining Areas, Open Floorplan, Pantry, Primary Bedroom on Main, Storage
Heating Central
Cooling Central Air
Flooring Tile, Vinyl, Wood
Fireplaces Number 1
Fireplaces Type Living Room, Raised Hearth, Wood Burning
Fireplace No
Appliance Dishwasher, Disposal, Microwave, Propane Cooktop, Range, Refrigerator, Stainless Steel Appliance(s), Vented Exhaust Fan
Exterior
Exterior Feature Garden, Rain Gutters, Lighting, No Exterior Steps, Private Yard
Garage Spaces 2.0
Fence Fenced, Perimeter, Privacy
Pool None
Community Features Dog Park, High Speed Internet, Lake, Park, Picnic Area, Planned Social Activities, Playground, Restaurant, Sport Court(s)/Facility, Tennis Court(s), Trail(s)
Utilities Available Cable Available, Electricity Connected, High Speed Internet, Propane, Water Connected
Waterfront Description None
View Garden, Trees/Woods
Roof Type Metal
Porch Covered, Deck, Front Porch, Patio, Porch
Total Parking Spaces 2
Private Pool No
Building
Lot Description Back Yard, Garden, Landscaped, Level, Trees-Large (Over 40 Ft), Many Trees
Faces East
Foundation Slab
Sewer Septic Tank
Water Public
Level or Stories One
Structure Type Frame,Masonry – Partial
New Construction No
Schools
Elementary Schools West Cypress Hills
Middle Schools Lake Travis
High Schools Lake Travis
School District Lake Travis Isd
Others
HOA Fee Include Common Area Maintenance
Special Listing Condition Standard
Nearby Locations
"Buying or selling a home is one of life's biggest financial decisions. My mission is to educate you, protect your interests, and give you the confidence to make the right move. With more than 40 years of real estate experience, I'm committed to providing honest advice, skilled negotiation, and exceptional service from our first conversation through closing and beyond."