



5 Beds
5.5 Baths
4,644 SqFt
5 Beds
5.5 Baths
4,644 SqFt
Key Details
Property Type Single Family Home
Sub Type Single Family Residence
Listing Status Active
Purchase Type For Sale
Square Footage 4,644 sqft
Price per Sqft $705
Subdivision River Place, Milky Way At River Place
MLS Listing ID 8228926
Bedrooms 5
Full Baths 5
Half Baths 1
HOA Fees $185/mo
HOA Y/N Yes
Year Built 2026
Tax Year 2026
Lot Size 0.400 Acres
Acres 0.4
Property Sub-Type Single Family Residence
Source actris
Property Description
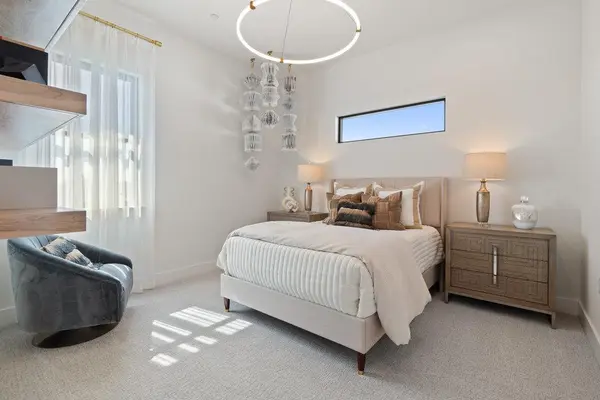
Scheduled for completion in December 2026, the Berkley G floor plan offers 4,644 square feet with 5 bedrooms, 6 full baths, 1 half bath, a dedicated office or flex space, multiple living and entertaining areas, resort style pool and spa, and a 3 car garage. Thoughtfully designed for both everyday living and large gatherings, the home showcases modern architecture, luxurious wood flooring, built in Sub Zero refrigeration, a professional grade gas range, expansive cabinetry, and a chef inspired kitchen that anchors the open concept design. Lots of windows offer breathtaking views while filling the home with natural light. The elevated homesite and absence of rear neighbors create a private retreat with exceptional outdoor living spaces designed to capture Hill Country sunsets, city lights, and preserve views.
River Place residents enjoy convenient access to Lake Travis, River Place Country Club, miles of hiking and nature trails, boating and waterfront recreation, and some of Austin's most desirable shopping and dining destinations. Major employers, The Domain, Four Points, Cedar Park, and Downtown Austin are all within easy reach, offering the perfect balance of luxury, recreation, and everyday convenience.
Location
State TX
County Travis
Rooms
Main Level Bedrooms 1
Interior
Interior Features Breakfast Bar, Built-in Features, Ceiling Fan(s), Cathedral Ceiling(s), Ceiling-High, Ceiling-Vaulted, Quartz Counters, Double Vanity, In-Law Floorplan, Interior Steps, Kitchen Island, Multiple Dining Areas, Multiple Living Areas, Open Floorplan, Pantry, Primary Bedroom on Main, Recessed Lighting, Smart Thermostat, Storage, Study/Home Office, Walk-In Closet(s)
Heating Central, ENERGY STAR Qualified Equipment, Heat Pump, Natural Gas
Cooling Ceiling Fan(s), Central Air, ENERGY STAR Qualified Equipment, Exhaust Fan
Flooring Tile, Wood
Fireplaces Number 1
Fireplaces Type Family Room
Fireplace No
Appliance Built-In Gas Range, Built-In Refrigerator, Dishwasher, Disposal, ENERGY STAR Qualified Appliances, Gas Cooktop, Microwave, RNGHD, Refrigerator, Stainless Steel Appliance(s), Vented Exhaust Fan, Water Heater, Tankless Water Heater
Exterior
Exterior Feature Balcony, Gutters Full, Pest Tubes in Walls
Garage Spaces 3.0
Fence Back Yard, Gate, Wrought Iron
Pool In Ground, Pool/Spa Combo
Community Features Common Grounds, Curbs, Park, Playground, Sidewalks, Street Lights, Underground Utilities, Trail(s)
Utilities Available Cable Available, Electricity Connected, Natural Gas Connected, Phone Available, Sewer Connected, Underground Utilities, Water Connected
Waterfront Description None
View Canyon, Hill Country, Panoramic, Park/Greenbelt, Skyline, Trees/Woods
Roof Type Metal
Porch Covered, Patio
Total Parking Spaces 5
Private Pool Yes
Building
Lot Description Greenbelt, Back Yard, Curbs, Few Trees, Front Yard, Landscaped, Sprinkler - Automatic, Views
Faces Northwest
Foundation Slab
Sewer Public Sewer
Water Public
Level or Stories Two
Structure Type Concrete,Frame,Glass,ICAT Recessed Lighting,Spray Foam Insulation,Masonry – All Sides,Radiant Barrier,Stone,Stucco
New Construction No
Schools
Elementary Schools River Place
Middle Schools Four Points
High Schools Vandegrift
School District Leander Isd
Others
HOA Fee Include Common Area Maintenance
Special Listing Condition Standard
Nearby Locations
"Buying or selling a home is one of life's biggest financial decisions. My mission is to educate you, protect your interests, and give you the confidence to make the right move. With more than 40 years of real estate experience, I'm committed to providing honest advice, skilled negotiation, and exceptional service from our first conversation through closing and beyond."