



5 Beds
4 Baths
3,381 SqFt
5 Beds
4 Baths
3,381 SqFt
Key Details
Property Type Single Family Home
Sub Type Single Family Residence
Listing Status Active
Purchase Type For Sale
Square Footage 3,381 sqft
Price per Sqft $236
Subdivision Travisso
MLS Listing ID 6959865
Bedrooms 5
Full Baths 4
HOA Fees $720/Semi-Annually
HOA Y/N Yes
Year Built 2018
Annual Tax Amount $21,355
Tax Year 2026
Lot Size 8,607 Sqft
Acres 0.1976
Property Sub-Type Single Family Residence
Source actris
Property Description
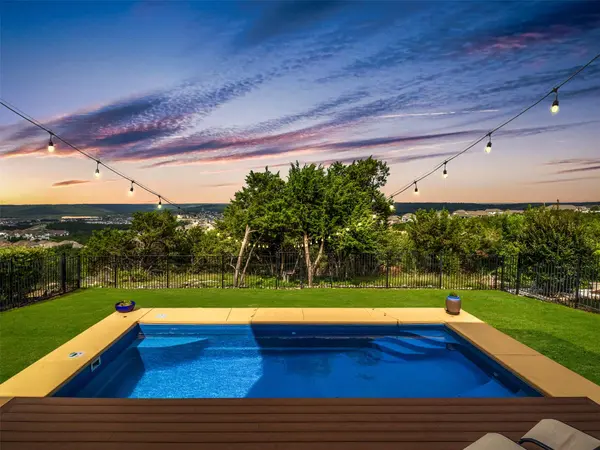
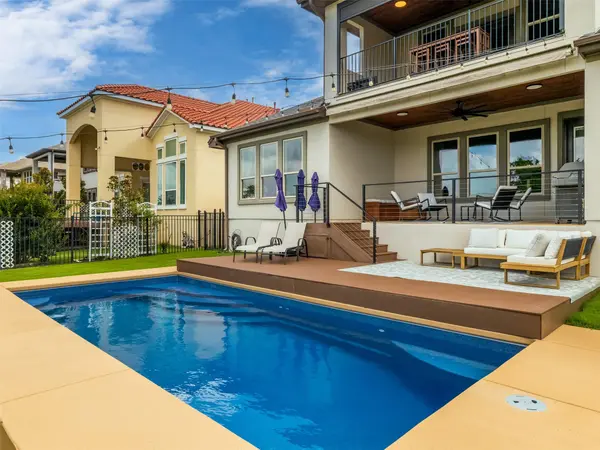
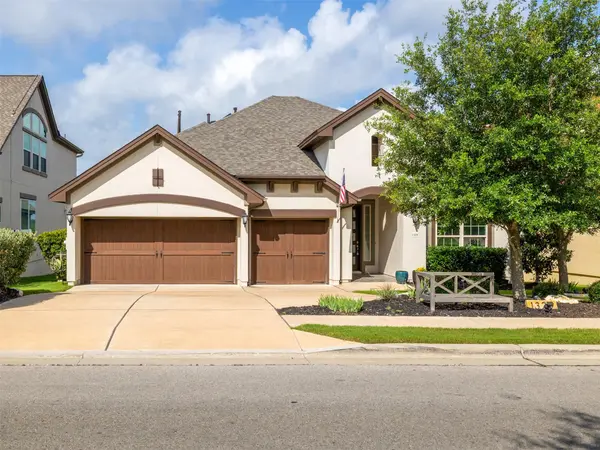
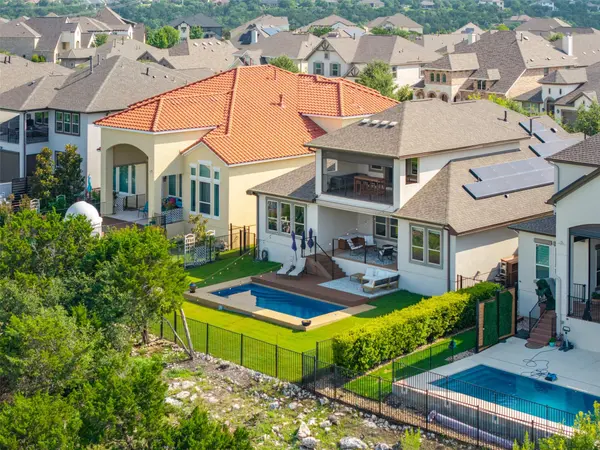
Welcome to one of the most sought-after communities in the Austin area, Travisso! This bright and airy home is designed for the way people actually live. The main level features a dedicated home office, formal dining room, and an open kitchen with a large island and breakfast bar that flows beautifully into the living space. The main level primary suite is a true sanctuary with an ensuite bath featuring dual sinks, a soaking tub, and separate shower. Upstairs, a spacious bedroom suite opens onto a covered balcony, the perfect spot to take in the stunning Texas Hill Country views. A spacious laundry room with a sink keeps daily life running smoothly, and the carpeted bedrooms add warmth and comfort. Outside is where this home truly shines. Take a dip in your private pool, relax under the covered rear patio, or head up to the covered balcony for a glass of wine and breathtaking sunset views. The fenced backyard provides privacy and plenty of space to enjoy it all. In addition, there is tons of attic space for storage as well as paid-in-full Tesla solar panels to save on energy costs. Living in Travisso means access to the award winning Palazzo Clubhouse, a 9,200-sq ft amenity center featuring a state-of-the-art fitness center, resort style pool with splash pad, tennis courts, pickleball courts, hiking and biking trails, playground, fire pit, and an open air pavilion with sweeping Hill Country views. The brand new Forum amenity center adds even more with a yoga studio, sport courts, bocce ball, and a large outdoor playscape. A full time Lifestyle Director keeps the social calendar packed year round. Easy access to US-183 and I-35, minutes from shopping and dining in Cedar Park and Austin, and just a short drive to Lake Travis. Zoned to the highly regarded Leander ISD. Discounted rate options and no lender fee future refinancing may be available for qualified buyers of this home.
Location
State TX
County Travis
Rooms
Main Level Bedrooms 4
Interior
Interior Features Stone Counters, Double Vanity, Eat-in Kitchen, Entrance Foyer, Interior Steps, Kitchen Island, Multiple Dining Areas, Open Floorplan, Pantry, Primary Bedroom on Main, Recessed Lighting, Soaking Tub, Walk-In Closet(s)
Heating Central, Fireplace(s), Natural Gas
Cooling Ceiling Fan(s), Central Air
Flooring Carpet, Vinyl
Fireplaces Number 1
Fireplaces Type Living Room
Fireplace No
Appliance Dishwasher, Gas Cooktop, Microwave, Oven, RNGHD, Refrigerator
Exterior
Exterior Feature See Remarks
Garage Spaces 3.0
Fence Back Yard
Pool In Ground
Community Features Clubhouse, Park, Playground, Pool, Sidewalks, Sport Court(s)/Facility
Utilities Available Electricity Available, Natural Gas Available
Waterfront Description None
View Neighborhood
Roof Type Composition
Porch Covered, Patio
Total Parking Spaces 6
Private Pool Yes
Building
Lot Description Back Yard, Front Yard, Interior Lot
Faces Northeast
Foundation Slab
Sewer MUD
Water MUD
Level or Stories Two
Structure Type Stucco
New Construction No
Schools
Elementary Schools Cc Mason
Middle Schools Running Brushy
High Schools Leander High
School District Leander Isd
Others
HOA Fee Include See Remarks
Special Listing Condition Standard
Nearby Locations
"Buying or selling a home is one of life's biggest financial decisions. My mission is to educate you, protect your interests, and give you the confidence to make the right move. With more than 40 years of real estate experience, I'm committed to providing honest advice, skilled negotiation, and exceptional service from our first conversation through closing and beyond."