



3 Beds
3 Baths
2,599 SqFt
3 Beds
3 Baths
2,599 SqFt
Key Details
Property Type Townhouse
Sub Type Townhouse
Listing Status Active
Purchase Type For Rent
Square Footage 2,599 sqft
Subdivision Na
MLS Listing ID 1654358
Style See Remarks
Bedrooms 3
Full Baths 2
Half Baths 2
Year Built 2016
Lot Size 7,396 Sqft
Acres 0.1698
Property Sub-Type Townhouse
Source actris
Property Description
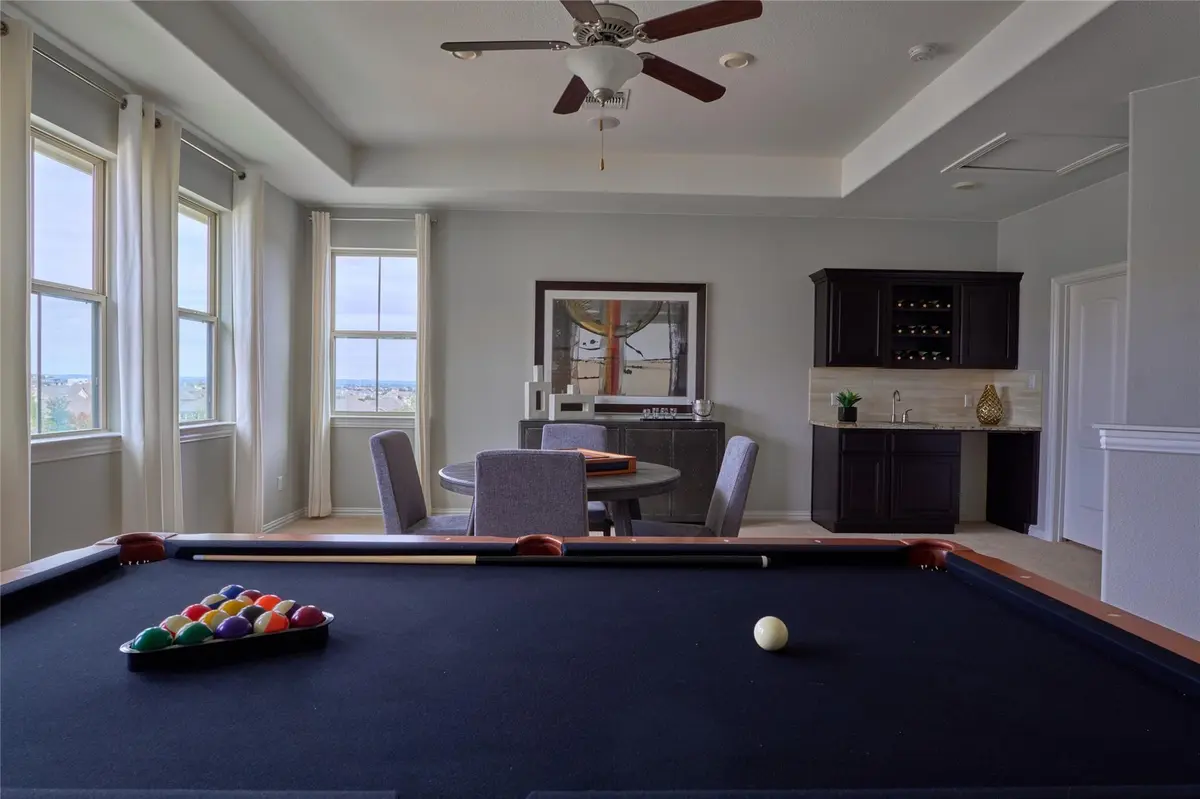
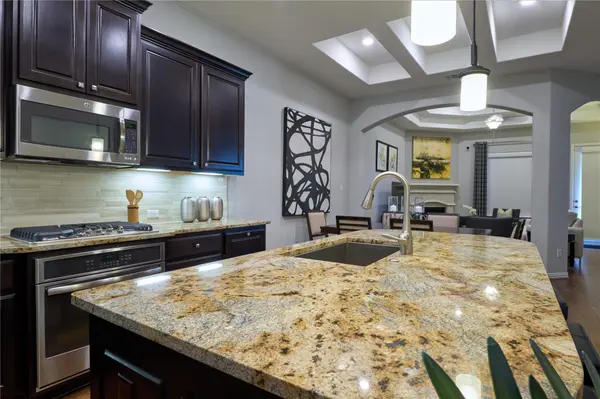
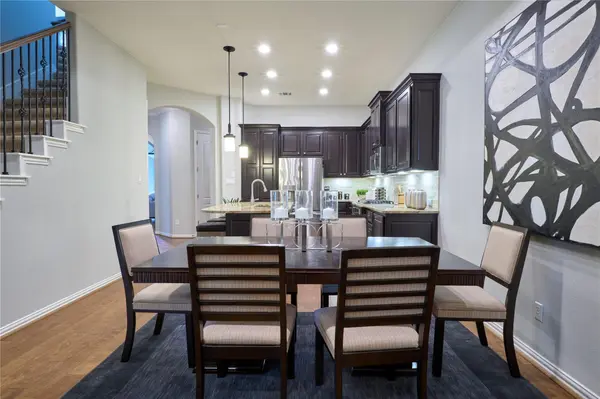
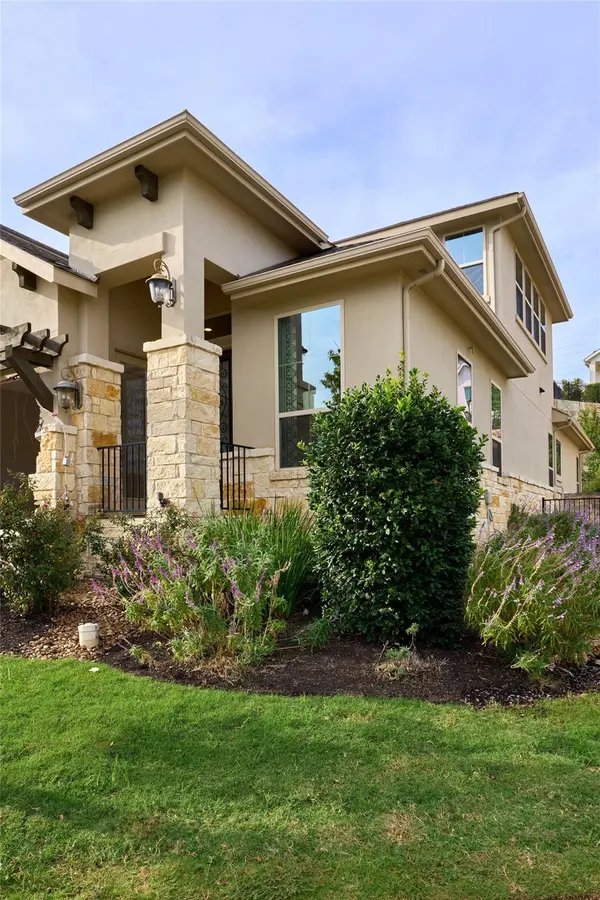
Wake up to remarkable city views! Uniquely located over the hill in the sought-after Rough Hollow lakefront community, this stunning newly built condo on a rare level lot perfectly blends luxury and practicality. Experience true comfort in this open-concept home featuring 10-foot ceilings, quartz countertops, and modern stainless steel built-in appliances.
The layout boasts 3 bedrooms, 4 bathrooms, a large theater room, and an office overlooking the city that easily serves as a 4th guest bedroom. The luxurious first-floor primary suite features a massive walk-in shower.
Enjoy a remarkable lifestyle with world-class, resort-style amenities: a Yacht Club, marina, 4 pools ( lazy river), playscape, amphitheater, pavilion, tennis, basketball, dog park, hiking trails, a 5K sqft fitness center, and a community restaurant with an adult swim-up bar.
Located just 5 minutes from top-rated LTISD schools (ranked #7 in Texas). Short-term rentals (6+ mos) allowed!
Location
State TX
County Travis
Rooms
Main Level Bedrooms 3
Interior
Interior Features Walk-In Closet(s)
Cooling Central Air
Flooring Tile
Fireplace No
Appliance Dishwasher, Disposal
Exterior
Exterior Feature None
Garage Spaces 2.0
Pool None
Community Features Trail(s)
Utilities Available Electricity Available, Water Available
Total Parking Spaces 2
Private Pool No
Building
Lot Description None
Faces East
Foundation Slab
Sewer Private Sewer, Public Sewer
Level or Stories Two
New Construction No
Schools
Elementary Schools Rough Hollow
Middle Schools Lake Travis
High Schools Lake Travis
School District Lake Travis Isd
Others
Pets Allowed Small (< 20 lbs)
Pets Allowed Small (< 20 lbs)
Virtual Tour https://drive.google.com/file/d/1gFqT0zZHIZqX7wS__aAecRpWN1dvA4gm/view?usp=drivesdk
Nearby Locations
"Buying or selling a home is one of life's biggest financial decisions. My mission is to educate you, protect your interests, and give you the confidence to make the right move. With more than 40 years of real estate experience, I'm committed to providing honest advice, skilled negotiation, and exceptional service from our first conversation through closing and beyond."