


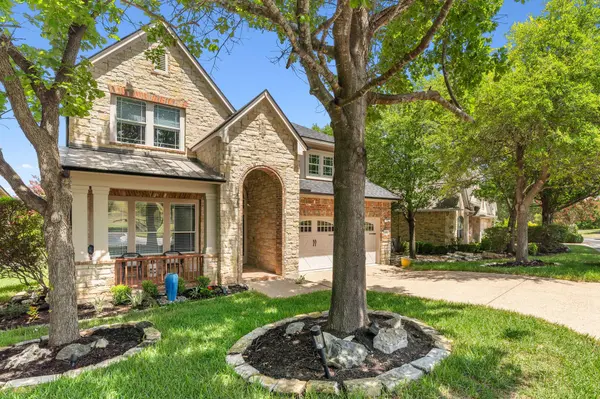



3 Beds
2.5 Baths
3,430 SqFt
3 Beds
2.5 Baths
3,430 SqFt
Key Details
Property Type Single Family Home
Sub Type Single Family Residence
Listing Status Active Under Contract
Purchase Type For Sale
Square Footage 3,430 sqft
Price per Sqft $335
Subdivision River Place
MLS Listing ID 8980319
Bedrooms 3
Full Baths 2
Half Baths 1
HOA Fees $1,210/ann
HOA Y/N Yes
Year Built 2005
Annual Tax Amount $12,522
Tax Year 2026
Lot Size 0.298 Acres
Acres 0.298
Property Sub-Type Single Family Residence
Source actris
Property Description
Light-filled open floor plan with engineered hardwood floors throughout main areas, tile in baths, Berber carpet in bedrooms and game room. Chef's kitchen features crisp white cabinets, marble countertops, stainless steel appliances and gas cooktop, plus breakfast and formal dining spaces.
Spacious primary suite offers stunning views, sitting area, electronic shutters, and luxurious marble bath with dual sinks, jetted tub, separate shower and large walk-in closet accented by colorful glass. Upstairs: two secondary bedrooms, full bath, large game room, media room for home theater, loft and workout area. Highlights include built-ins, crown molding, architectural details and recessed lighting.
Current owners completed major big-ticket upgrades that substantially improve the home's effective age and remove significant future expenses for buyers: both HVAC systems replaced (one 2024, one 2025), complete roof replacement in 2025, and extended outdoor deck with striking Texas Cowboy pool added in 2024. This negative-edge Texas Cowboy pool hovers dramatically over the canyon hillside with infinity appearance—a spectacular focal point and great play space for kids and adults. Enjoy the low-maintenance fully fenced backyard.
River Place offers miles of nature trails, parks, playgrounds, picnic areas and optional membership at River Place Country Club for golf, tennis and more. Award-winning Leander ISD schools K-12.
One of David Weekley's winning designs on a premium lot—combining luxury, views and lifestyle in highly desirable Austin.
Location
State TX
County Travis
Rooms
Main Level Bedrooms 1
Interior
Interior Features Ceiling Fan(s), Chandelier, Crown Molding, Entrance Foyer, Granite Counters, Recessed Lighting, Primary Bedroom on Main, Open Floorplan, Pantry, Walk-In Closet(s), Tray Ceiling(s), Multiple Dining Areas, Study/Home Office
Heating Central, Natural Gas
Cooling Ceiling Fan(s), Central Air, Electric
Flooring Carpet, Tile, Wood
Fireplaces Number 1
Fireplaces Type Living Room
Fireplace No
Appliance Built-In Oven(s), Convection Oven, Dishwasher, Disposal, Gas Cooktop, Microwave
Exterior
Exterior Feature Private Yard
Garage Spaces 2.0
Fence Back Yard, Wrought Iron
Pool See Remarks, Outdoor Pool
Community Features BBQ Pit/Grill, Golf, Lake, Park, Picnic Area, Playground, Sidewalks, Sport Court(s)/Facility, Tennis Court(s), Underground Utilities, Trail(s)
Utilities Available Cable Available, Electricity Available, Natural Gas Available, Phone Available
Waterfront Description None
View Hill Country, Panoramic, Park/Greenbelt, Trees/Woods
Roof Type Composition
Porch Covered, Deck, Patio, Rear Porch
Total Parking Spaces 2
Private Pool Yes
Building
Lot Description Greenbelt, Near Golf Course, Sloped Down, Sprinkler - Automatic, Many Trees, Trees-Moderate
Faces Southeast
Foundation Slab
Sewer Public Sewer
Water Public
Level or Stories Two
Structure Type Masonry – All Sides,Stone,Stucco
New Construction No
Schools
Elementary Schools River Place
Middle Schools Four Points
High Schools Vandegrift
School District Leander Isd
Others
HOA Fee Include Common Area Maintenance
Special Listing Condition Standard
Nearby Locations
"Buying or selling a home is one of life's biggest financial decisions. My mission is to educate you, protect your interests, and give you the confidence to make the right move. With more than 40 years of real estate experience, I'm committed to providing honest advice, skilled negotiation, and exceptional service from our first conversation through closing and beyond."