




5 Beds
5.5 Baths
5,124 SqFt
5 Beds
5.5 Baths
5,124 SqFt
Key Details
Property Type Single Family Home
Sub Type Single Family Residence
Listing Status Active
Purchase Type For Sale
Square Footage 5,124 sqft
Price per Sqft $278
Subdivision Travisso
MLS Listing ID 7045734
Bedrooms 5
Full Baths 5
Half Baths 1
HOA Fees $540/Semi-Annually
HOA Y/N Yes
Year Built 2024
Annual Tax Amount $29,843
Tax Year 2025
Lot Size 0.350 Acres
Acres 0.3504
Lot Dimensions 100 x 150
Property Sub-Type Single Family Residence
Source actris
Property Description
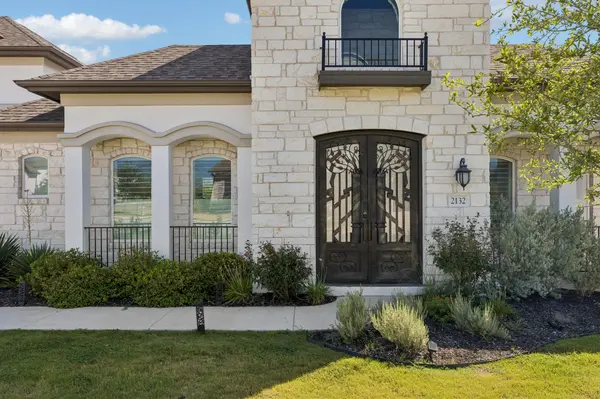
Discover unparalleled luxury in this magnificent 5-bed, 5.5-bath residence on a highly desirable 0.35-acre corner lot in the premier Travisso community. As one of the few homes capturing sweeping Hill Country and distant mountain-style views, this two-story estate is a rare find. Crafted with stone, stucco, and wrought-iron details, it welcomes you with a manicured yard and custom iron double doors.
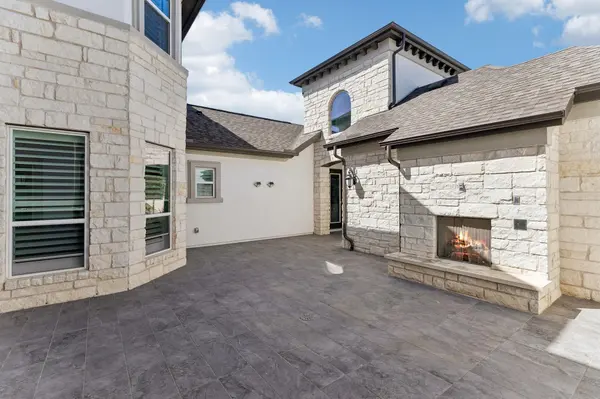
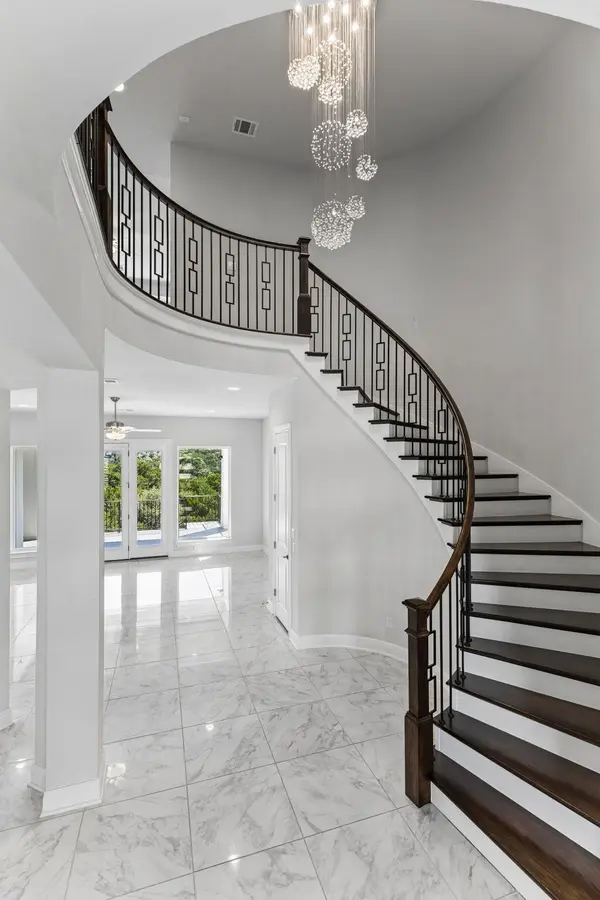
Step into a tranquil private courtyard with a built-in stone fireplace—perfect for evenings under the stars. The grand entryway features a stunning curved iron staircase leading to expansive, open-concept living areas with soaring ceilings and gleaming tile floors.
The gourmet chef's kitchen boasts a spacious center island, abundant storage, and recessed lighting, flowing seamlessly into the main living spaces for ideal entertaining. Retreat to luxurious bedrooms with plush carpeting, ceiling fans, and plantation shutters. Bathrooms feature double vanities, glass walk-in showers, and soaking tubs. Enjoy a dedicated home theater with a large projection screen, plus a built-in desk serving as the perfect work-from-home nook.
Outdoor living is where this home truly shines. Take in the breathtaking scenery from two private balconies—one on each level. Picture your own private resort: the expansive, fully fenced backyard on this premium corner lot offers the perfect canvas for a buildable infinity pool, ideally positioned to frame panoramic hill and lake-adjacent views. Entertain on the spacious screened-in covered deck or the inviting tiled patio. Experience a serene setting with spectacular views of the neighborhood and rolling hills.
Location
State TX
County Travis
Rooms
Main Level Bedrooms 2
Interior
Interior Features Breakfast Bar, Ceiling Fan(s), Crown Molding, Eat-in Kitchen, Ceiling-High, In-Law Floorplan, Kitchen Island, Primary Bedroom on Main, Walk-In Closet(s), Soaking Tub, Wired for Sound, Study/Home Office
Heating Electric, Natural Gas
Cooling Ceiling Fan(s), Central Air
Flooring Tile, Wood
Fireplaces Number 1
Fireplaces Type Family Room, Glass Doors
Fireplace No
Appliance Built-In Electric Oven, Gas Cooktop, RNGHD, Stainless Steel Appliance(s), Tankless Water Heater, Vented Exhaust Fan, Water Heater
Exterior
Exterior Feature Balcony, Uncovered Courtyard, Gutters Full
Garage Spaces 3.0
Fence Wrought Iron
Pool None
Community Features Clubhouse, Cluster Mailbox, Common Grounds, Conference/Meeting Room, Curbs, Fitness Center, Game/Rec Rm, High Speed Internet, Kitchen Facilities, Park, Pet Amenities, Picnic Area, Planned Social Activities, Playground, Pool, Sidewalks, Street Lights, Suburban, Sundeck, Tennis Court(s), Trash Pickup - Door to Door, U-Verse, Underground Utilities, Trail(s)
Utilities Available Cable Available, Cable Connected, Electricity Available, Electricity Connected, High Speed Internet, Other, Natural Gas Available, Natural Gas Connected, Phone Available, Phone Connected, Sewer Available, Sewer Connected, Underground Utilities, Water Connected
Waterfront Description None
View Hill Country, Panoramic, Park/Greenbelt, Trees/Woods
Roof Type Tile
Porch Covered, Front Porch, Patio
Total Parking Spaces 3
Private Pool No
Building
Lot Description Corner Lot, Interior Lot, Sprinkler - Automatic
Faces Southwest
Foundation Slab
Sewer MUD, Public Sewer
Water MUD
Level or Stories Two
Structure Type Stone,Stucco
New Construction No
Schools
Elementary Schools Cc Mason
Middle Schools Running Brushy
High Schools Leander High
School District Leander Isd
Others
HOA Fee Include Common Area Maintenance,Maintenance Grounds,Maintenance Structure
Special Listing Condition Standard
Nearby Locations
"Buying or selling a home is one of life's biggest financial decisions. My mission is to educate you, protect your interests, and give you the confidence to make the right move. With more than 40 years of real estate experience, I'm committed to providing honest advice, skilled negotiation, and exceptional service from our first conversation through closing and beyond."