

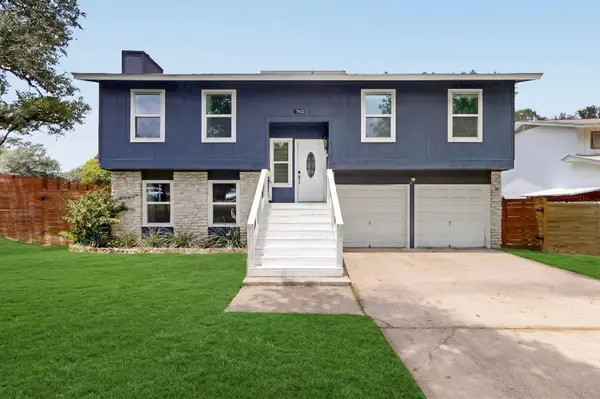
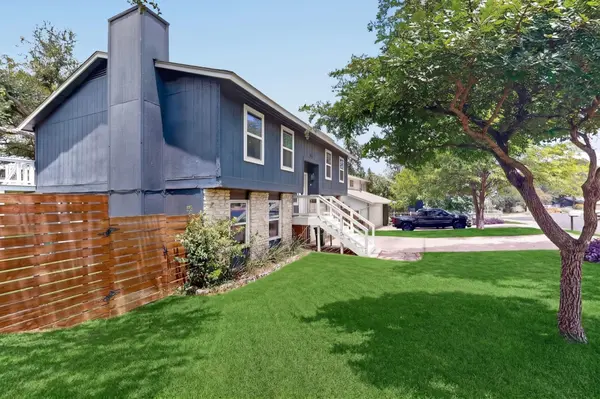
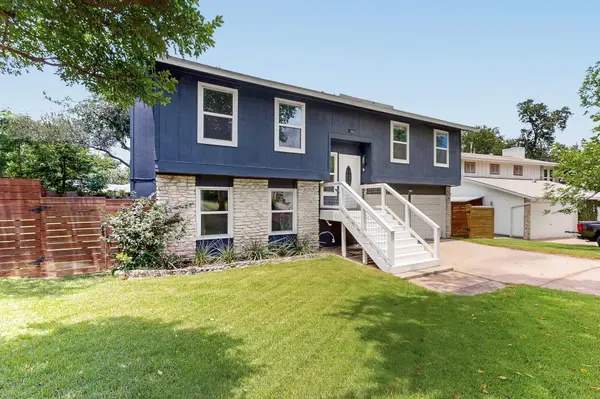
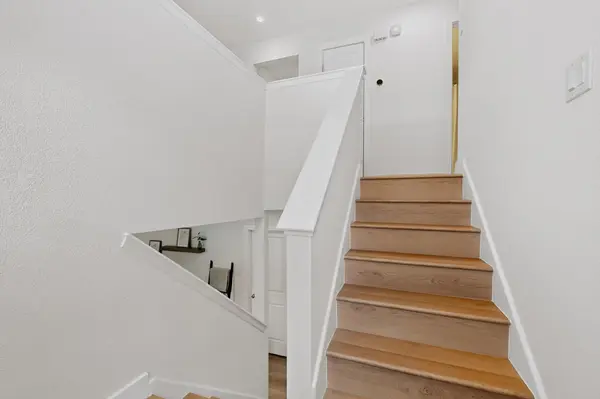

3 Beds
2 Baths
2,042 SqFt
3 Beds
2 Baths
2,042 SqFt
Key Details
Property Type Single Family Home
Sub Type Single Family Residence
Listing Status Active
Purchase Type For Sale
Square Footage 2,042 sqft
Price per Sqft $301
Subdivision Southwest Oaks Ph 02
MLS Listing ID 4989976
Style Entry Steps
Bedrooms 3
Full Baths 2
HOA Y/N No
Year Built 1981
Annual Tax Amount $12,882
Tax Year 2026
Lot Size 9,931 Sqft
Acres 0.228
Property Sub-Type Single Family Residence
Source actris
Property Description
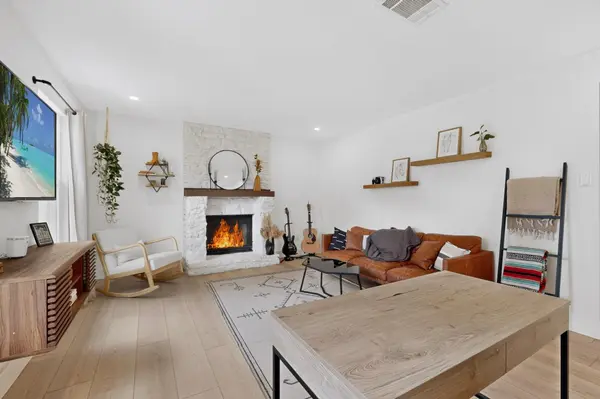
Inside, enjoy brand-new wide-plank Waterproof SPC luxury vinyl flooring throughout (no carpet), fresh paint, and a welcoming living room with a gas fireplace, stone surround, and cedar mantel. The main-floor primary suite features a walk-in closet and a brand-new spa-like walk-in shower, with direct patio access.
Upstairs, a second living area opens to a bright white kitchen with quartz counters, soft-close cabinets, stainless appliances, gas range, and a breakfast bar. French doors lead from the dining area to a private balcony overlooking the backyard. Two more spacious bedrooms with walk-in closets share a full bath with a soaking tub — plenty of room for kids, guests, or a home office.
Smart home features throughout: Philips Hue color-changing smart bulbs, a Nest thermostat, Nest Protect smoke/CO alarm, Nest exterior cameras, and Yale smart door locks for everyday convenience and peace of mind.
Major systems — roof, HVAC, and water heater — were all updated in 2019. Refrigerator, washer, dryer, all smart home features, and upstairs TV convey. Zoned to Cunningham Elementary (7/10) and Covington Middle (6/10), both strong Austin ISD schools.
Minutes from the Menchaca corridor, Sunset Valley shopping, South Congress, St. Elmo, and downtown Austin — this is the rare combination of space, updates, and smart-home convenience families are searching for, with no HOA.
Location
State TX
County Travis
Rooms
Main Level Bedrooms 1
Interior
Interior Features Breakfast Bar, Ceiling Fan(s), Quartz Counters, Interior Steps, Multiple Living Areas, Open Floorplan, Pantry, Primary Bedroom on Main, Recessed Lighting, Storage, Walk-In Closet(s)
Heating Central, Natural Gas
Cooling Ceiling Fan(s), Central Air, Exhaust Fan
Flooring Vinyl
Fireplaces Number 1
Fireplaces Type Gas Log
Fireplace No
Appliance Dishwasher, Disposal, Dryer, Gas Range, Microwave, Refrigerator, Free-Standing Refrigerator, Stainless Steel Appliance(s), Vented Exhaust Fan, Washer, Washer/Dryer, Water Heater
Exterior
Exterior Feature Exterior Steps, Rain Gutters, Private Yard
Garage Spaces 2.0
Fence Fenced, Privacy, Wood
Pool None
Community Features None
Utilities Available Cable Connected, Electricity Connected, Natural Gas Connected, Sewer Connected, Water Connected
Waterfront Description None
View None
Roof Type Asphalt,Composition
Porch Covered, Deck, Front Porch, Patio, Rear Porch
Total Parking Spaces 4
Private Pool No
Building
Lot Description Corner Lot, Level, Open Lot, Sprinkler - Automatic, Trees-Large (Over 40 Ft)
Faces South
Foundation Slab
Sewer Public Sewer
Water Public
Level or Stories Two
Structure Type HardiPlank Type,Stone
New Construction No
Schools
Elementary Schools Cunningham
Middle Schools Covington
High Schools Crockett
School District Austin Isd
Others
Special Listing Condition Standard
Nearby Locations
"Buying or selling a home is one of life's biggest financial decisions. My mission is to educate you, protect your interests, and give you the confidence to make the right move. With more than 40 years of real estate experience, I'm committed to providing honest advice, skilled negotiation, and exceptional service from our first conversation through closing and beyond."