

Address not disclosed, Richmond, TX 77469
REQUEST A TOUR If you would like to see this home without being there in person, select the "Virtual Tour" option and your agent will contact you to discuss available opportunities.
In-PersonVirtual Tour
$ 769,000
Est. payment | /mo

3 Beds

4 Baths

2,843 SqFt


Save
$ 769,000
Est. payment | /mo
Save

3 Beds

4 Baths

2,843 SqFt

Key Details

Property Type Single Family Home

Sub Type Single Family Residence

Listing Status Active

Purchase Type For Sale

Square Footage 2,843 sqft

Price per Sqft $270

Subdivision Sun Ranch Sec 1

MLS Listing ID 7450082

Bedrooms 3

Full Baths 3

Half Baths 1

HOA Fees $500

HOA Y/N No

Year Built 2010

Annual Tax Amount $9,735

Tax Year 2025

Lot Size 1.520 Acres

Acres 1.5196

Property Sub-Type Single Family Residence

Source actris

Property Description

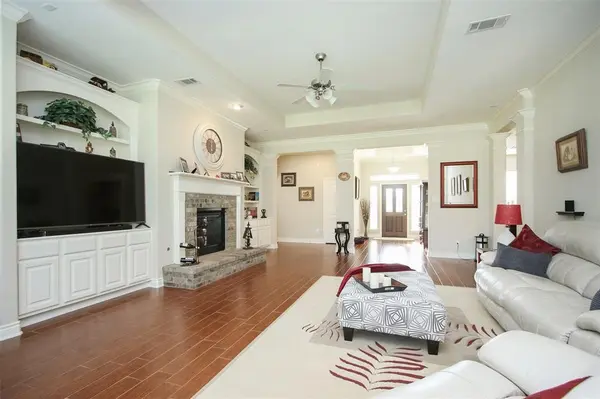
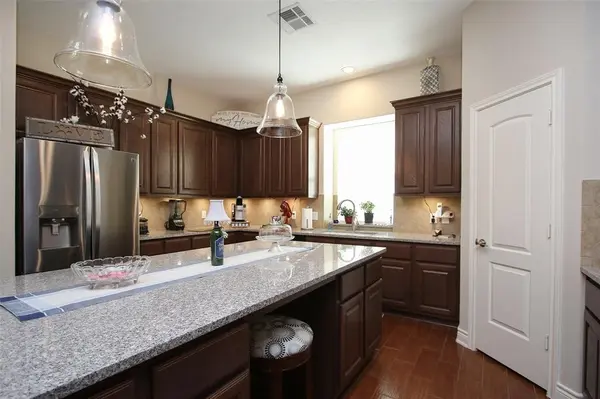
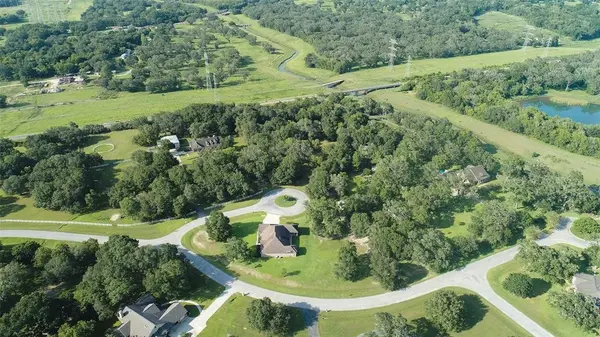
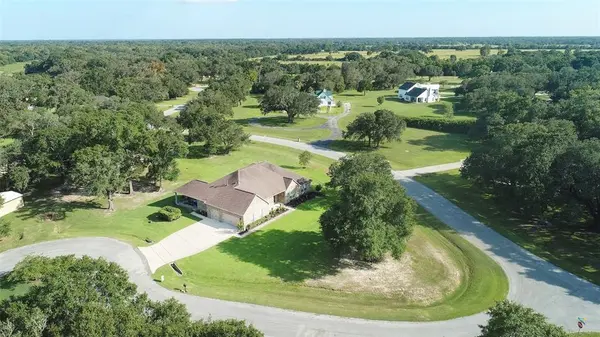
Discover unparalleled tranquility in this custom one-story residence, nestled on an expansive almost 2-acre country estate lot within the desirable Sun Ranch community. This meticulously maintained home, cherished by its original owners, offers a lifestyle of serene luxury. Step inside to an inviting ambiance featuring elegant wood and tile plank flooring that extends throughout the main living areas, complemented by raised ceilings that enhance the sense of space. The heart of the home, a gourmet kitchen, boasts pristine granite countertops, custom wood cabinetry, and stainless steel appliances, all illuminated by stylish recessed lighting. Built-in cabinets and thoughtfully recessed windows add unique character and functionality to the interior spaces. This exceptional property offers the rare convenience of two master bedrooms, each featuring an attached full bath and a spacious walk-in closet, providing ultimate comfort and privacy. Outside, mature trees envelop the property, ensuring a private backyard sanctuary and a generously sized rear covered patio perfect for relaxation or entertaining. The pride of homeownership is evident in every detail, from the well-kept yard and trees to the shop and septic system. Located within the highly regarded George Ranch High School district, this residence truly feels like a permanent vacation. Well water supplies the irrigation system. Golf cart included.

Location

State TX

County Fort Bend

Area Out Of Area

Rooms

Main Level Bedrooms 3

Interior

Interior Features Two Primary Suties, Crown Molding, Kitchen Island, Pantry, Two Primary Closets, Walk-In Closet(s)

Heating Central, Fireplace(s), Heat Pump

Cooling Ceiling Fan(s), Central Air

Flooring Carpet, Tile

Fireplaces Number 1

Fireplace Y

Appliance Built-In Electric Range, Gas Range, Microwave

Exterior

Exterior Feature Private Yard

Garage Spaces 3.0

Fence None

Pool None

Community Features None

Utilities Available Other

Waterfront Description None

View Trees/Woods

Roof Type Shingle

Accessibility None

Porch Covered, Rear Porch

Total Parking Spaces 2

Private Pool No

Building

Lot Description Level

Faces Southeast

Foundation Slab

Sewer Septic Tank

Water MUD, Well

Level or Stories One

Structure Type Brick

New Construction No

Schools

Elementary Schools Outside School District

Middle Schools Outside School District

High Schools Outside School District

School District Fort Bend Isd

Others

HOA Fee Include Common Area Maintenance,Water

Restrictions Deed Restrictions

Ownership Fee-Simple

Acceptable Financing Cash, Conventional, VA Loan

Tax Rate 1.56

Listing Terms Cash, Conventional, VA Loan

Special Listing Condition Standard

Listed by Texas Corridor Realty • Steven Hernandez
Robbie English

"Buying or selling a home is one of life's biggest financial decisions. My mission is to educate you, protect your interests, and give you the confidence to make the right move. With more than 40 years of real estate experience, I'm committed to providing honest advice, skilled negotiation, and exceptional service from our first conversation through closing and beyond."

+1(512) 400-3082

robbie@callrobbie.com

5114 Balcones Woods Drive, Suite 307, Austin, TX 78759

GET MORE INFORMATION

Name
Phone*
Message

By checking this box, I agree to the Terms of Service and Privacy Policy of this website

Go tour this home

Address not disclosed