

701 Josephine ST, Austin, TX 78704
REQUEST A TOUR If you would like to see this home without being there in person, select the "Virtual Tour" option and your agent will contact you to discuss available opportunities.
In-PersonVirtual Tour
$ 2,395,000
Est. payment | /mo

5 Beds

4.5 Baths

3,516 SqFt


Save
$ 2,395,000
Est. payment | /mo
Save

5 Beds

4.5 Baths

3,516 SqFt

Key Details

Property Type Single Family Home

Sub Type Single Family Residence

Listing Status Active

Purchase Type For Sale

Square Footage 3,516 sqft

Price per Sqft $681

Subdivision Bluff View

MLS Listing ID 8154487

Bedrooms 5

Full Baths 4

Half Baths 1

HOA Y/N No

Year Built 2016

Tax Year 2026

Lot Size 10,249 Sqft

Acres 0.2353

Property Sub-Type Single Family Residence

Source actris

Property Description

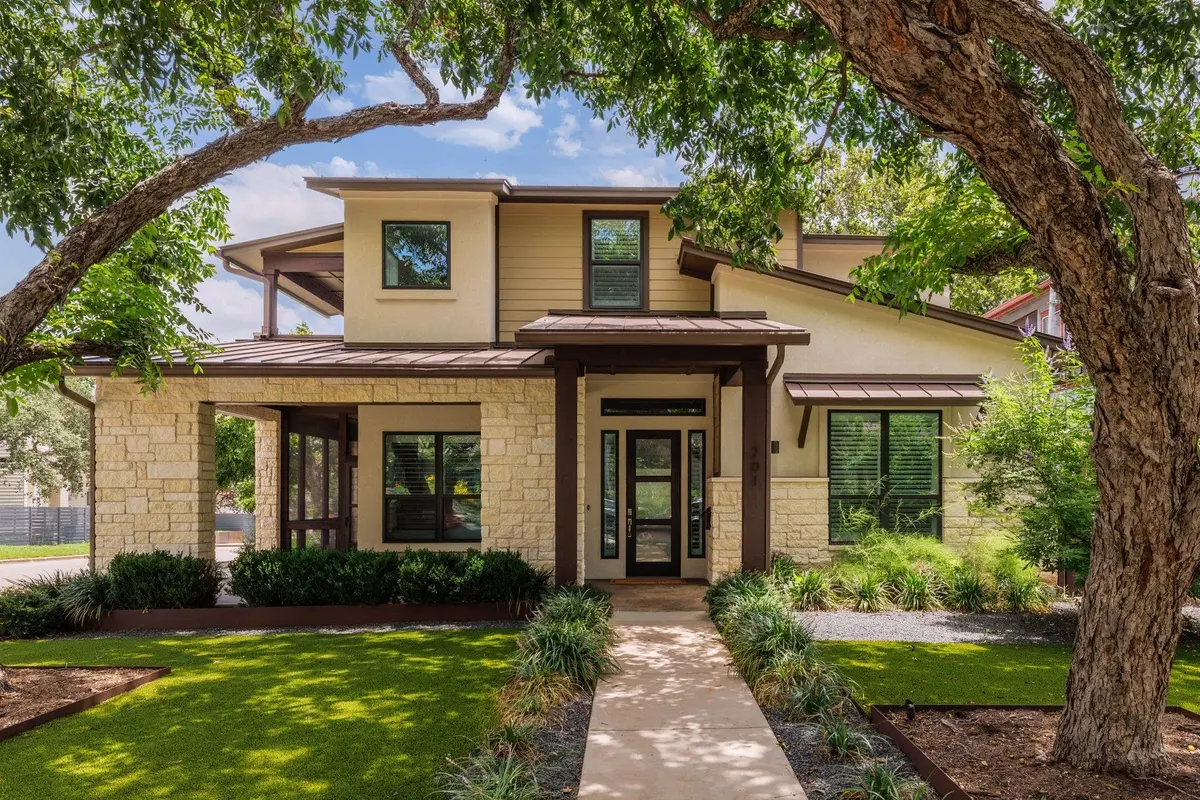
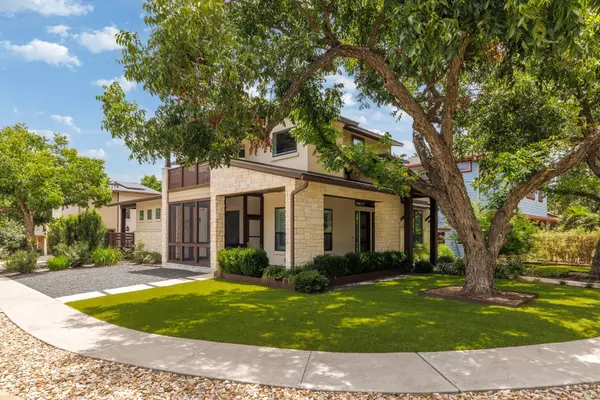
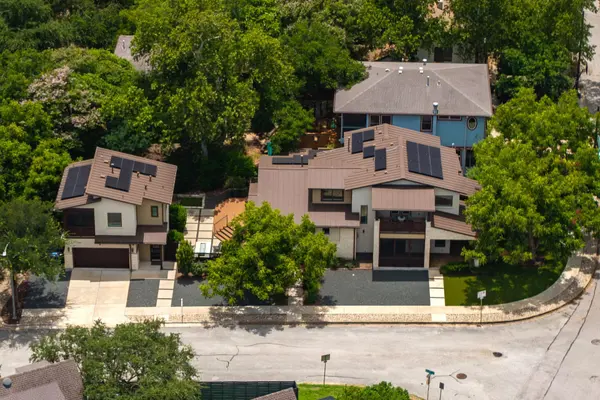
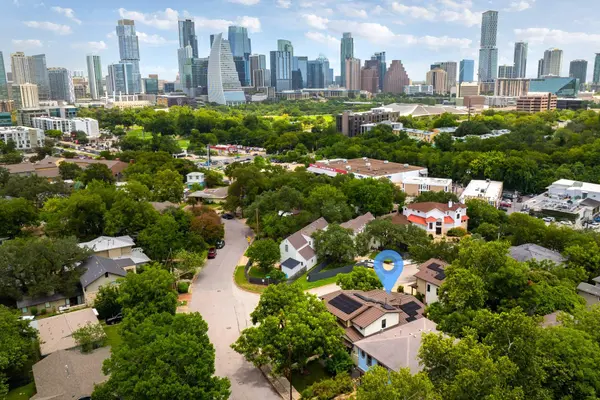
Perfectly positioned in Zilker's desirable northern pocket just minutes from downtown Austin, this exceptional 2016-built residence offers a rare combination of space, flexibility, and modern design on a 10,250-square-foot corner lot. With 3,516 square feet of total living space, a detached guest apartment, multiple living areas, and a highly functional floor plan, this home offers a level of versatility rarely found in 78704. The 2,975-square-foot main residence is designed for both everyday living and entertaining. The first floor features an open kitchen, dining, and living area with fireplace, dedicated office, sitting area with wet bar, and a spacious primary suite with its own fireplace, built-in storage, and convenient access from the walk-in closet to the laundry room. Upstairs, three additional bedrooms include a private guest suite with full bath and two bedrooms connected by a Jack-and-Jill bath. A second living area with built-in wet bar opens to a balcony with sweeping downtown views, and a second laundry hookup adds exceptional convenience. Above the detached two-car garage, the 541-square-foot guest apartment features its own private entrance from the side street, full kitchen, full bath, laundry closet, built-in storage, and screened balcony. Ideal for guests, multigenerational living, a private office, or rental income, the apartment has a proven history of successful rental use. The private courtyard-style backyard is designed for entertaining with an expansive deck, built-in fire pit, low-maintenance turf, and room to add a pool. Additional features include solar panels, standing-seam metal roof, natural gas generator, and EV charger. Located near Zilker Park, Barton Springs, the Hike-and-Bike Trail, S. Lamar's acclaimed restaurants, and downtown Austin, and zoned to Zilker Elementary, O. Henry Middle School, and Austin High, this is a rare opportunity to own a spacious, flexible home in one of Austin's most coveted neighborhoods!

Location

State TX

County Travis

Rooms

Main Level Bedrooms 1

Interior

Interior Features Bidet, Built-in Features, Ceiling Fan(s), Ceiling-High, Granite Counters, Quartz Counters, Double Vanity, High Speed Internet, Interior Steps, Kitchen Island, Multiple Living Areas, Open Floorplan, Pantry, Primary Bedroom on Main, Soaking Tub, Sound System, Study/Home Office, Walk-In Closet(s), Wet Bar, Wired for Data, Wired for Sound

Heating Central, Fireplace(s), Natural Gas

Cooling Ceiling Fan(s), Central Air, ENERGY STAR Qualified Equipment, Multi Units

Flooring Wood

Fireplaces Number 2

Fireplaces Type Bedroom, Family Room, Gas, Glass Doors, Ventless

Fireplace No

Appliance Bar Fridge, Built-In Gas Oven, Built-In Gas Range, Convection Oven, Cooktop, Dishwasher, Disposal, Dryer, Gas Cooktop, Microwave, Oven, RNGHD, Free-Standing Refrigerator, Warming Drawer, Washer, Water Heater, Wine Cooler

Exterior

Exterior Feature Balcony, Exterior Steps, Gas Grill, Gutters Full, Lighting, Private Yard

Garage Spaces 2.0

Fence Back Yard, Fenced, Privacy, Wood, Wrought Iron

Pool None

Community Features None

Utilities Available Above Ground, Cable Available, Electricity Connected, High Speed Internet, Natural Gas Connected, Sewer Connected, Water Connected

Waterfront Description None

View City Lights

Roof Type Metal

Porch Covered, Deck, Front Porch, Rear Porch, Screened, Side Porch

Total Parking Spaces 4

Private Pool No

Building

Lot Description Back Yard, Corner Lot, Curbs, Front Yard, Landscaped, Near Public Transit, Sprinkler - Automatic, Sprinkler - Drip Only/Bubblers, Trees-Large (Over 40 Ft), Views, Xeriscape

Faces West

Foundation Slab

Sewer Public Sewer

Water Public

Level or Stories Two

Structure Type Cement Siding,Stone Veneer,Stucco

New Construction No

Schools

Elementary Schools Zilker

Middle Schools O Henry

High Schools Austin

School District Austin Isd

Others

Special Listing Condition Standard

Listed by Zilker Properties of Austin

Nearby Locations

Robbie English

"Buying or selling a home is one of life's biggest financial decisions. My mission is to educate you, protect your interests, and give you the confidence to make the right move. With more than 40 years of real estate experience, I'm committed to providing honest advice, skilled negotiation, and exceptional service from our first conversation through closing and beyond."

+1(512) 400-3082

robbie@callrobbie.com

5114 Balcones Woods Drive, Suite 307, Austin, TX, 78759

GET MORE INFORMATION

Name
Phone*
Message

By checking this box, I agree to the Terms of Service and Privacy Policy of this website

Go tour this home

701 Josephine ST