

1516 Garnaas DR, Austin, TX 78758
REQUEST A TOUR If you would like to see this home without being there in person, select the "Virtual Tour" option and your agent will contact you to discuss available opportunities.
In-PersonVirtual Tour
$ 675,000
Est. payment | /mo

3 Beds

2.5 Baths

2,080 SqFt


Save
$ 675,000
Est. payment | /mo
Save

3 Beds

2.5 Baths

2,080 SqFt

Key Details

Property Type Single Family Home

Sub Type Single Family Residence

Listing Status Active

Purchase Type For Sale

Square Footage 2,080 sqft

Price per Sqft $324

Subdivision Gracywoods

MLS Listing ID 3668302

Bedrooms 3

Full Baths 2

Half Baths 1

HOA Y/N No

Year Built 1985

Annual Tax Amount $12,166

Tax Year 2026

Lot Size 8,886 Sqft

Acres 0.204

Property Sub-Type Single Family Residence

Source actris

Property Description

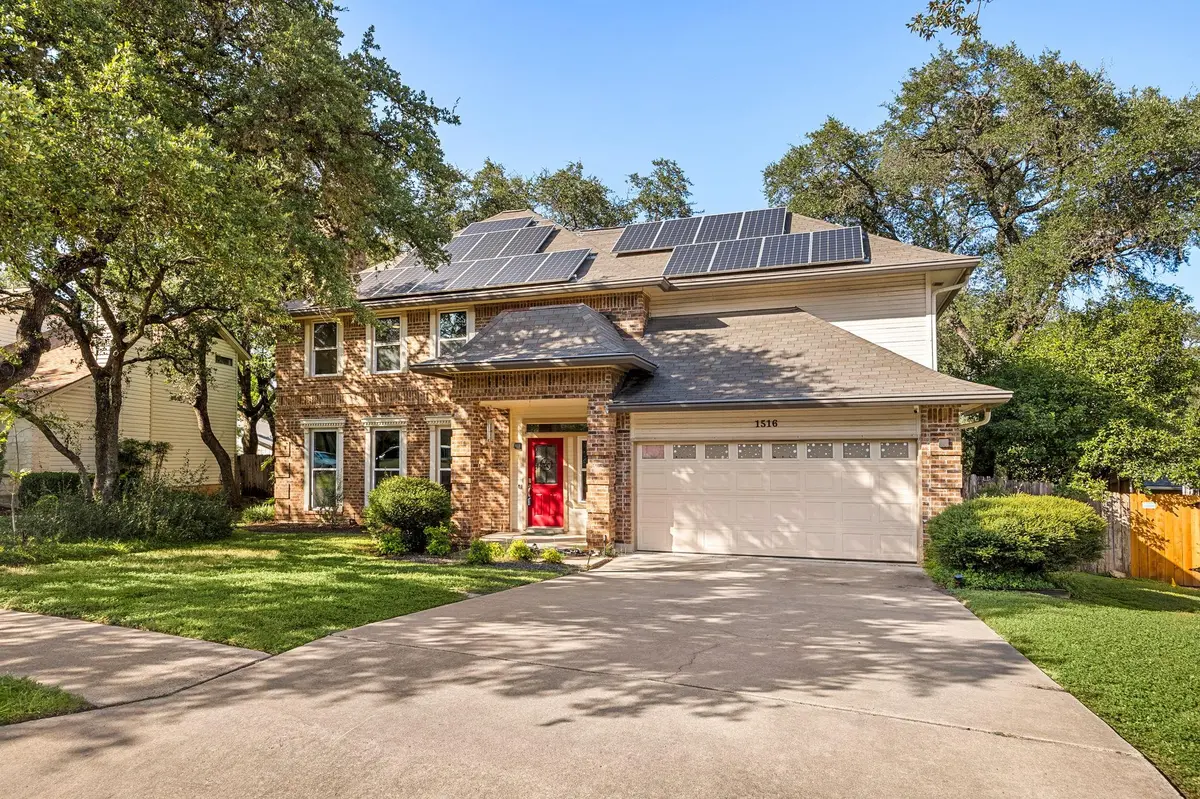
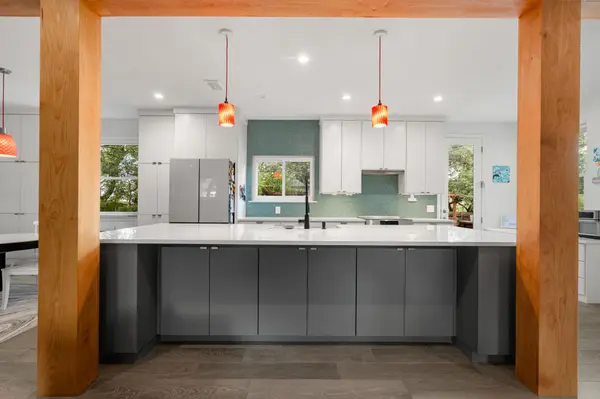
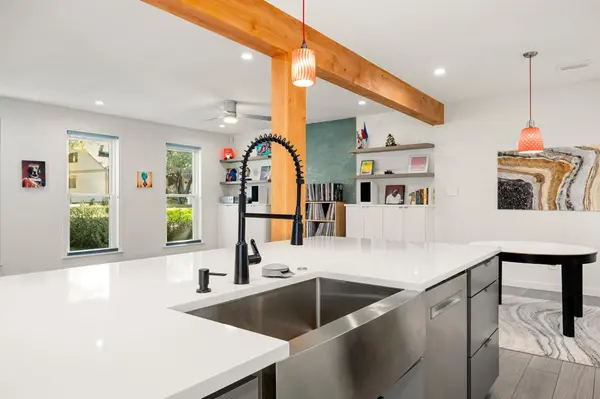
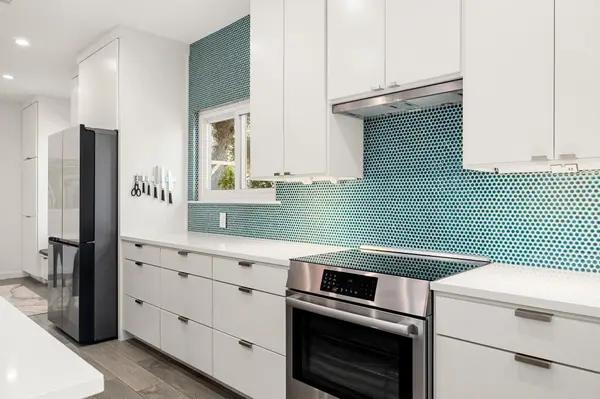
Discover the perfect blend of thoughtful design, modern efficiency, and an unbeatable location in Gracywoods. This architect-designed, extensively remodeled 3-bedroom, 2.5-bath home offers sophisticated living on a quiet street that ends at the neighborhood park entrance. A complete renovation transformed the first floor into a bright, open-concept layout ideal for entertaining. The beautifully redesigned kitchen combines style and functionality with a custom island,Bosch induction cooktop and oven,Bosch dishwasher,ceiling-height cabinetry,hidden trash and recycling storage,pantry drawers, and abundant organization throughout. Architectural details including exposed wood beams, a custom stair accent wall, built-in living room shelving, penny tile accents, recessed lighting, and ceramic tile flooring create a warm, refined atmosphere. A charming dining nook with built-in storage and an under-stair reading nook add character and versatility. Upstairs, wood flooring extends throughout the stairwell and second level. The expansive game room offers flexible space for a media room, office, or playroom and features custom cabinetry and display shelving. The primary suite has been thoughtfully reimagined with a redesigned closet and a spa-inspired bath featuring a dual-head shower and soaking tub. The secondary bath has also been beautifully updated. Designed for comfort and efficiency, the home features triple-pane windows, a 22-panel paid-off solar array, a 2025 tankless water heater, Cat 6 wiring,home speaker wiring downstairs and pool area,EV charger circuit, and mini-split air-conditioned garage. The backyard is a private retreat centered around an 18,000-gallon saltwater pool with resurfaced blue pebble finish, outdoor shower, speaker system, string lighting, and updated fencing. Ideally located just minutes from Apple, The Domain, Q2 Stadium, and major employers, this exceptional North Austin home offers the perfect balance of luxury, functionality, and convenience.

Location

State TX

County Travis

Interior

Interior Features Breakfast Bar, Ceiling Fan(s), Quartz Counters, Double Vanity, Eat-in Kitchen, Interior Steps, Multiple Dining Areas, Multiple Living Areas, Open Floorplan, Recessed Lighting, Walk-In Closet(s)

Heating Central, Natural Gas

Cooling Central Air

Flooring Tile, Wood

Fireplaces Number 1

Fireplaces Type Family Room

Fireplace No

Appliance Dishwasher, Disposal, ENERGY STAR Qualified Appliances, Exhaust Fan, Induction Cooktop, Electric Oven, Free-Standing Range, RNGHD, Stainless Steel Appliance(s), Water Heater, Tankless Water Heater

Exterior

Exterior Feature Gutters Full, Private Yard

Garage Spaces 2.0

Fence Wood

Pool In Ground, Outdoor Pool, Salt Water

Community Features Park, Trail(s)

Utilities Available Electricity Connected, High Speed Internet, Natural Gas Connected, Sewer Connected, Water Connected

Waterfront Description None

View None

Roof Type Composition

Porch Deck, Patio

Total Parking Spaces 4

Private Pool Yes

Building

Lot Description Level, Trees-Medium (20 Ft - 40 Ft)

Faces Southwest

Foundation Slab

Sewer Public Sewer

Water Public

Level or Stories Two

Structure Type Masonry – Partial

New Construction No

Schools

Elementary Schools River Oaks

Middle Schools Westview

High Schools John B Connally

School District Pflugerville Isd

Others

Special Listing Condition Standard

Listed by Redfin Corporation

Nearby Locations

Robbie English

"Buying or selling a home is one of life's biggest financial decisions. My mission is to educate you, protect your interests, and give you the confidence to make the right move. With more than 40 years of real estate experience, I'm committed to providing honest advice, skilled negotiation, and exceptional service from our first conversation through closing and beyond."

+1(512) 400-3082

robbie@callrobbie.com

5114 Balcones Woods Drive, Suite 307, Austin, TX 78759

GET MORE INFORMATION

Name
Phone*
Message

By checking this box, I agree to the Terms of Service and Privacy Policy of this website

Go tour this home

1516 Garnaas DR