
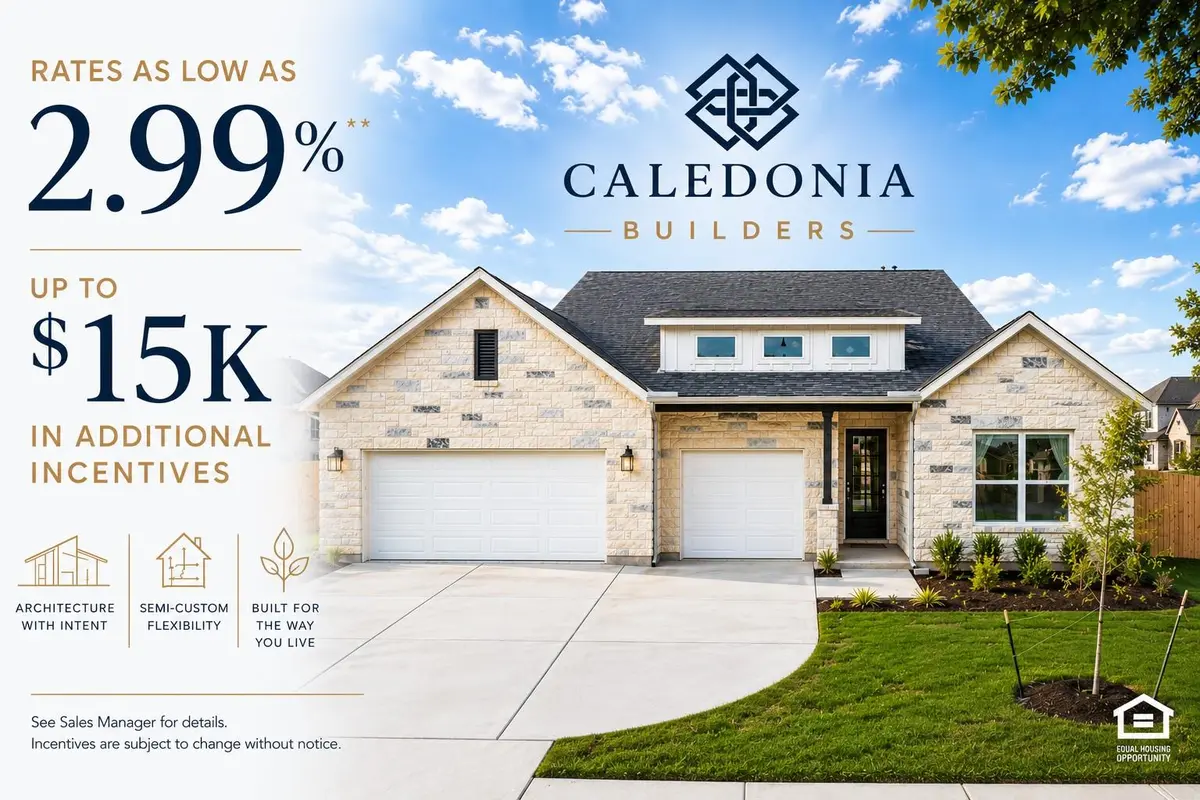



4 Beds
3 Baths
2,753 SqFt
4 Beds
3 Baths
2,753 SqFt
Key Details
Property Type Single Family Home
Sub Type Single Family Residence
Listing Status Active
Purchase Type For Sale
Square Footage 2,753 sqft
Price per Sqft $245
Subdivision Blackhawk
MLS Listing ID 8173837
Bedrooms 4
Full Baths 3
HOA Fees $120/qua
HOA Y/N Yes
Year Built 2026
Tax Year 2025
Lot Size 8,712 Sqft
Acres 0.2
Property Sub-Type Single Family Residence
Source actris
Property Description
At the heart of the home, the showstopping kitchen is designed to impress with double-stacked cabinetry, quartz countertops, built-in appliances, abundant storage, and generous workspace. The kitchen opens seamlessly to the dining and family rooms, creating an inviting layout ideal for both everyday living and entertaining. Walls of windows fill the main living areas with natural light, while elevated finishes, including luxury vinyl plank flooring throughout the primary living spaces, add warmth, style, and durability.
The spacious primary suite offers a relaxing retreat, complete with a beautifully appointed, spa-like bathroom featuring separate vanities, quartz countertops, an oversized glass-enclosed walk-in shower with a built-in bench, a deep soaking tub, and striking designer tile.
The flexible floor plan provides plenty of room for guests, working from home, or multigenerational living, all conveniently arranged on one level. With its impressive curb appeal, expansive corner lot, upgraded interior, and desirable location within Blackhawk, this home offers an exceptional blend of comfort, function, and sophisticated style.
Location
State TX
County Travis
Rooms
Main Level Bedrooms 4
Interior
Interior Features Breakfast Bar, Ceiling Fan(s), Chandelier, Double Vanity, Eat-in Kitchen, Entrance Foyer, No Interior Steps, Open Floorplan, Pantry, Primary Bedroom on Main, Recessed Lighting, Soaking Tub
Heating Central
Cooling Ceiling Fan(s), Central Air
Flooring Carpet, Tile, Vinyl
Fireplace No
Appliance Dishwasher, Disposal, Microwave, Oven, Free-Standing Gas Range, RNGHD, Stainless Steel Appliance(s)
Exterior
Exterior Feature Rain Gutters
Garage Spaces 3.0
Fence Fenced, Wood
Pool None
Community Features Clubhouse, Cluster Mailbox, Common Grounds, Curbs, Fishing, Fitness Center, Park, Picnic Area, Planned Social Activities, Playground, Pool, Sidewalks, Sport Court(s)/Facility, Street Lights, Underground Utilities, Trail(s)
Utilities Available Electricity Connected, Natural Gas Connected, Sewer Connected, Underground Utilities, Water Connected
Waterfront Description None
View See Remarks
Roof Type Composition,Shingle
Porch Covered, Rear Porch
Total Parking Spaces 6
Private Pool No
Building
Lot Description Landscaped, Level
Faces North
Foundation Slab
Sewer Public Sewer
Water MUD
Level or Stories One
Structure Type HardiPlank Type,Blown-In Insulation,Stone
New Construction Yes
Schools
Elementary Schools Mott
Middle Schools Cele
High Schools Weiss
School District Pflugerville Isd
Others
HOA Fee Include See Remarks,Common Area Maintenance
Special Listing Condition Standard
Virtual Tour https://my.homediary.com/494203
Nearby Locations
"Buying or selling a home is one of life's biggest financial decisions. My mission is to educate you, protect your interests, and give you the confidence to make the right move. With more than 40 years of real estate experience, I'm committed to providing honest advice, skilled negotiation, and exceptional service from our first conversation through closing and beyond."