

236 Cross Mountain TRL, Georgetown, TX 78628
REQUEST A TOUR If you would like to see this home without being there in person, select the "Virtual Tour" option and your agent will contact you to discuss available opportunities.
In-PersonVirtual Tour
$ 509,000
Est. payment | /mo

3 Beds

3 Baths

2,615 SqFt


Save
$ 509,000
Est. payment | /mo
Save

3 Beds

3 Baths

2,615 SqFt

Key Details

Property Type Single Family Home

Sub Type Single Family Residence

Listing Status Active

Purchase Type For Sale

Square Footage 2,615 sqft

Price per Sqft $194

Subdivision Water Oak North Sec 2

MLS Listing ID 1451764

Style 1st Floor Entry

Bedrooms 3

Full Baths 3

HOA Fees $162/qua

HOA Y/N Yes

Year Built 2016

Tax Year 2026

Lot Size 6,403 Sqft

Acres 0.147

Property Sub-Type Single Family Residence

Source actris

Property Description

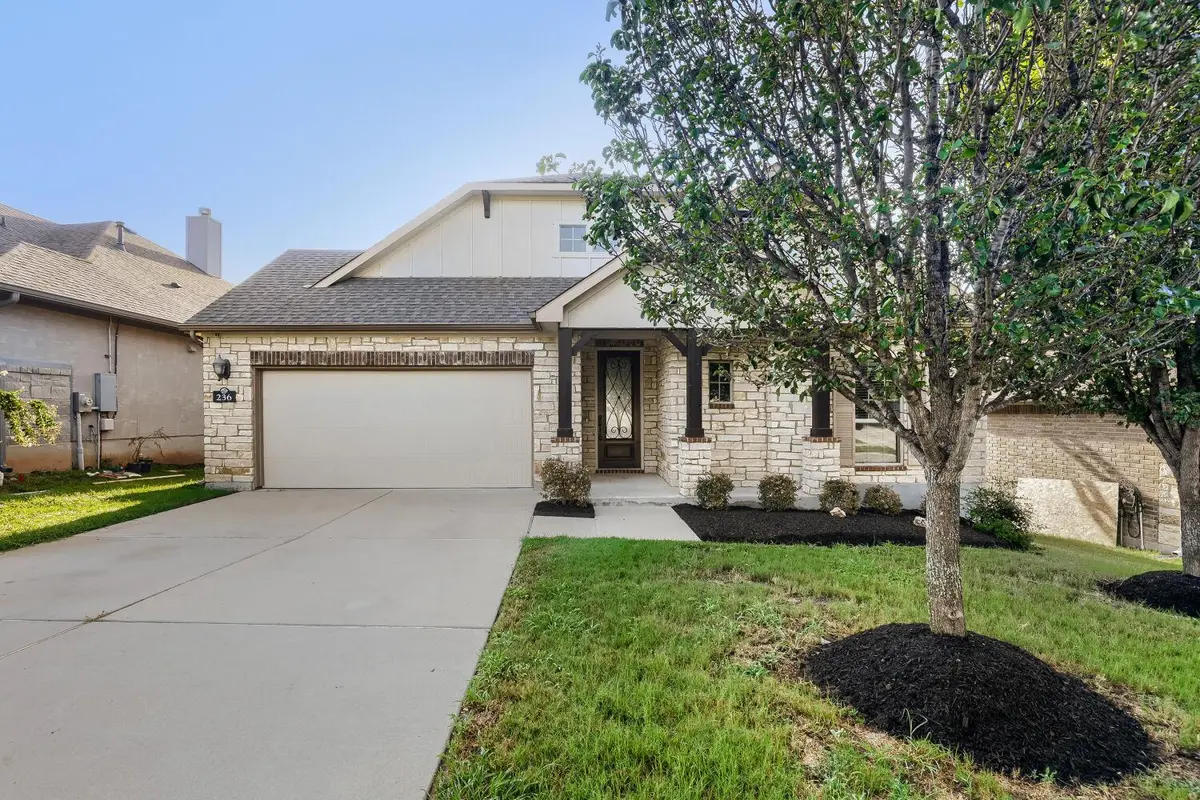
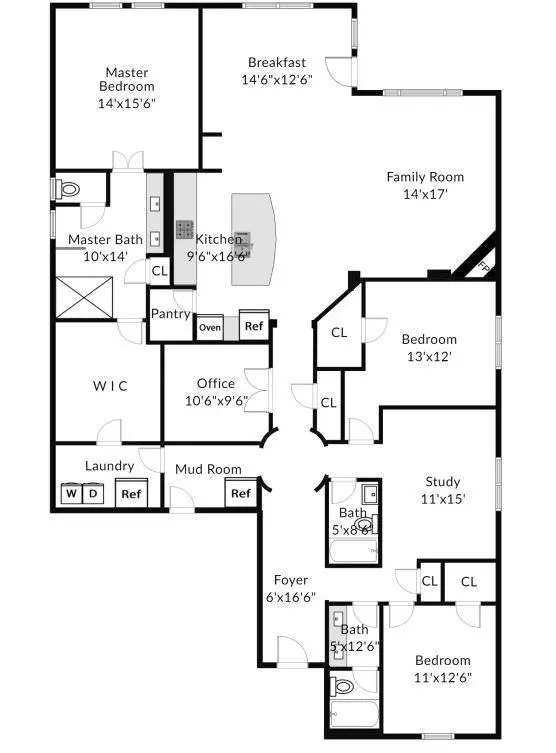
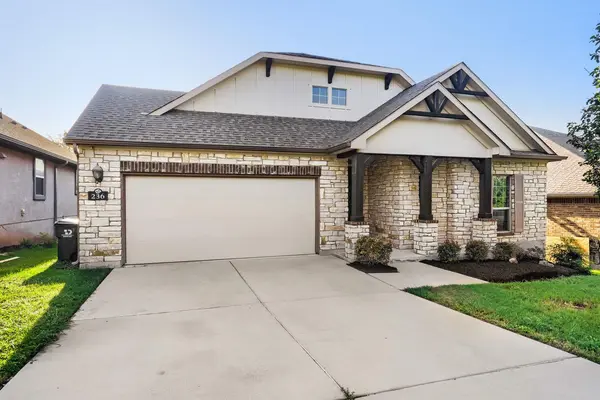
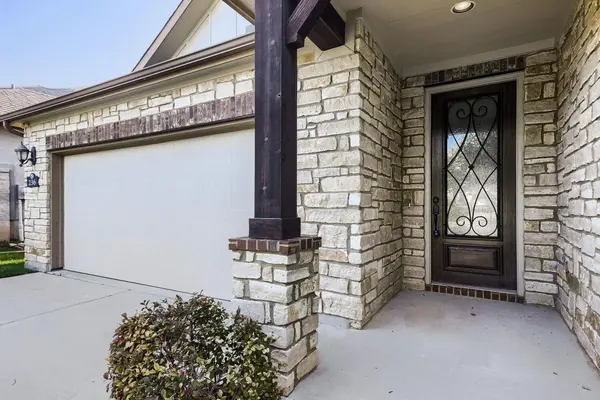
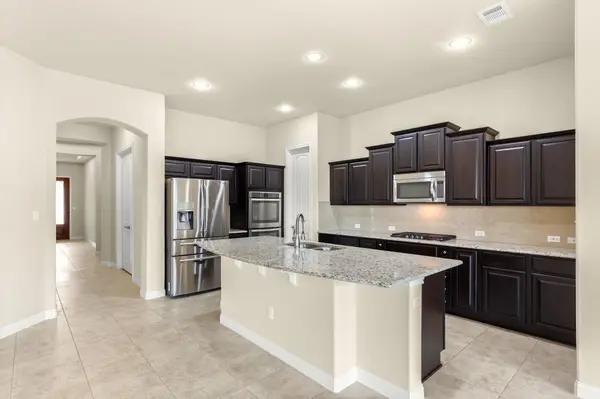
Discover unparalleled comfort and sophisticated design at this exceptional single-story residence, perfectly situated in the vibrant community of Georgetown. The well-maintained facade, featuring natural stone and brick accents, welcomes all who approach. With 2609 square feet of meticulously designed living space, this home offers three spacious bedrooms and three full bathrooms, providing ample room for relaxation and daily routines. The layout thoughtfully arranges distinct zones for living, working, and repose, ensuring a harmonious flow throughout the residence. Step inside to an inviting open floorplan where rich hardwood floors extend through the main living areas, complementing the modern fireplace in the living room, which also boasts vaulted ceilings. Recessed lighting illuminates the space, creating an elegant ambiance. The well-appointed kitchen is a culinary dream, featuring dark cabinetry, gleaming granite countertops, a spacious kitchen island with a breakfast bar, and stainless steel appliances, including a cooktop, double oven, microwave, and dishwasher. A convenient pantry and tile flooring enhance both style and functionality in this central gathering spot. Bedrooms offer comfort with soft carpeting, ceiling fans, and some even showcase tray ceilings and crown molding for an added touch of luxury. The bathrooms are equally impressive, with tile flooring, built-in features, double vanities, and granite counters, complemented by a spacious glass-enclosed shower. A dedicated laundry room provides shelving for effortless organization. Outside, a private, fenced backyard with a wood fence creates a serene retreat. The elevated, covered patio offers an ideal setting for outdoor relaxation and entertaining, overlooking a verdant landscape. An attached garage provides convenient parking, rounding out the exceptional features of this Georgetown gem. Experience the perfect blend of elegance and practicality in a home designed for a modern lifestyle.

Location

State TX

County Williamson

Rooms

Main Level Bedrooms 3

Interior

Interior Features Breakfast Bar, Ceiling Fan(s), Granite Counters, Ceiling-High, High Speed Internet, In-Law Floorplan, Kitchen Island, Recessed Lighting, Primary Bedroom on Main, No Interior Steps, Pantry, Walk-In Closet(s), Multiple Living Areas, Study/Home Office

Heating Central

Cooling Ceiling Fan(s), Central Air, Electric

Flooring Carpet, Tile, Wood

Fireplaces Number 1

Fireplaces Type Family Room, Gas Log, Gas Starter, Glass Doors

Fireplace No

Appliance Convection Oven, Dishwasher, Disposal, Exhaust Fan, Gas Cooktop, Microwave, Double Oven, Self Cleaning Oven, Stainless Steel Appliance(s), Vented Exhaust Fan, Water Heater

Exterior

Exterior Feature Pest Tubes in Walls

Garage Spaces 2.0

Fence Back Yard, Gate, Privacy, Wood, Wrought Iron

Pool None

Community Features Cluster Mailbox, Curbs, Sidewalks, Underground Utilities, Trail(s)

Utilities Available Electricity Available, High Speed Internet, Natural Gas Available, Propane, Underground Utilities

Waterfront Description None

View Hill Country, Trees/Woods

Roof Type Composition

Porch Covered, Front Porch, Patio, Rear Porch

Total Parking Spaces 4

Private Pool No

Building

Lot Description Greenbelt, Back Yard, Curbs, Front Yard, Interior Lot, Landscaped, Sprinkler - Automatic, Sprinklers In Rear, Sprinklers In Front, Sprinkler - Rain Sensor, Sprinklers On Side, Trees-Medium (20 Ft - 40 Ft), Views

Faces West

Foundation Slab

Sewer Public Sewer

Water Public

Level or Stories One

Structure Type Brick Veneer,Masonry – Partial,Stucco

New Construction No

Schools

Elementary Schools Wolf Ranch Elementary

Middle Schools James Tippit

High Schools East View

School District Georgetown Isd

Others

HOA Fee Include Common Area Maintenance,Maintenance Grounds

Special Listing Condition Standard

Listed by Pathfinder Realty

Nearby Locations

Robbie English

"Buying or selling a home is one of life's biggest financial decisions. My mission is to educate you, protect your interests, and give you the confidence to make the right move. With more than 40 years of real estate experience, I'm committed to providing honest advice, skilled negotiation, and exceptional service from our first conversation through closing and beyond."

+1(512) 400-3082

robbie@callrobbie.com

5114 Balcones Woods Drive, Suite 307, Austin, TX, 78759

GET MORE INFORMATION

Name
Phone*
Message

By checking this box, I agree to the Terms of Service and Privacy Policy of this website

Go tour this home

236 Cross Mountain TRL