



4 Beds
2.5 Baths
3,003 SqFt
4 Beds
2.5 Baths
3,003 SqFt
Key Details
Property Type Single Family Home
Sub Type Single Family Residence
Listing Status Active
Purchase Type For Sale
Square Footage 3,003 sqft
Price per Sqft $108
Subdivision Sonterra
MLS Listing ID 3923511
Bedrooms 4
Full Baths 2
Half Baths 1
HOA Fees $24/mo
HOA Y/N Yes
Year Built 2016
Annual Tax Amount $7,651
Tax Year 2026
Lot Size 5,514 Sqft
Acres 0.1266
Lot Dimensions 50x110
Property Sub-Type Single Family Residence
Source actris
Property Description
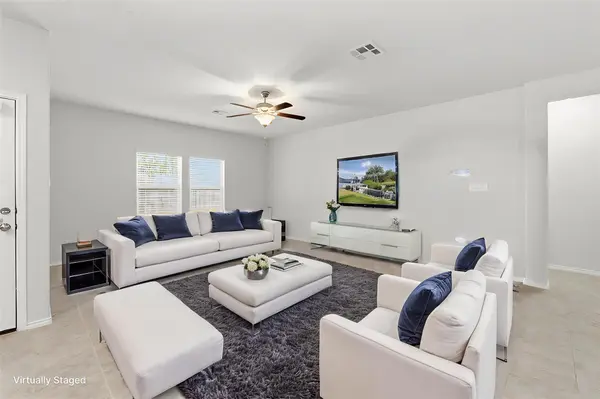
At the heart of the home, the spacious kitchen is designed for everyday living and effortless entertaining. Granite countertops, a large center island, abundant prep space, recessed lighting, and a seamless flow into the living and dining areas make everything from busy school mornings to holiday celebrations feel easy.
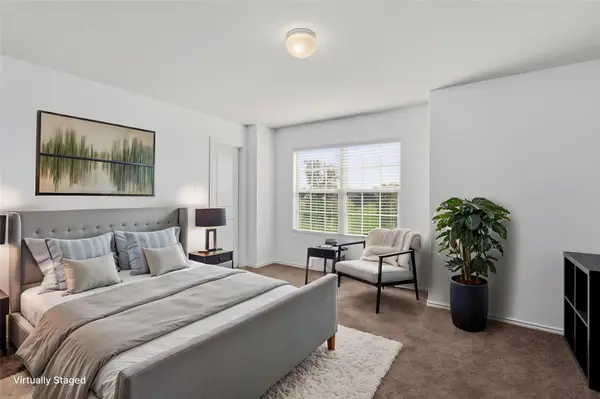
Four generously sized bedrooms provide room for your growing family, overnight guests, or even a home office. You'll also appreciate the abundant storage throughout the home, including an oversized primary closet that gives you room for every season of life.
Step outside to the covered patio and enjoy backyard barbecues, family dinners, or simply relax while the kids play. With no rear neighbors, the backyard feels even more private, creating the perfect setting to unwind at the end of the day.
If your family has been searching for a home that offers more space, more flexibility, and exceptional privacy without sacrificing comfort, this Sonterra West home is ready to welcome your next chapter.
Location
State TX
County Williamson
Rooms
Main Level Bedrooms 2
Interior
Interior Features Multiple Living Areas, Pantry, Primary Bedroom on Main, Recessed Lighting, Walk-In Closet(s)
Heating Central
Cooling Central Air
Flooring Carpet, Tile
Fireplaces Type None
Fireplace No
Appliance Electric Cooktop, Dishwasher, Disposal, Self Cleaning Oven
Exterior
Exterior Feature None
Garage Spaces 2.0
Fence Fenced, Wood
Pool None
Community Features None
Utilities Available Electricity Available
Waterfront Description None
View None
Roof Type Composition
Porch None
Total Parking Spaces 2
Private Pool No
Building
Lot Description Interior Lot, Sprinkler - Automatic
Faces Northeast
Foundation Slab
Sewer MUD
Water MUD
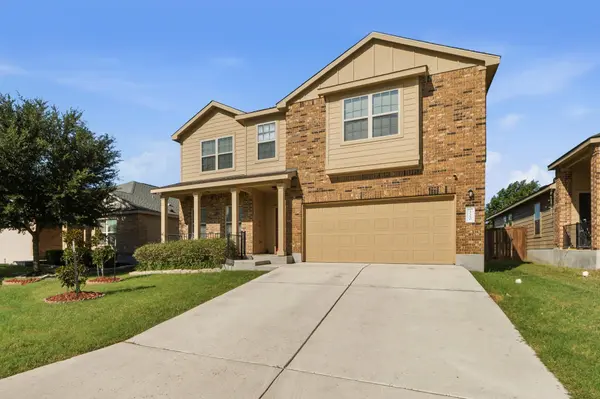
Level or Stories Two
Structure Type Brick Veneer,Masonry – Partial
New Construction No
Schools
Elementary Schools Jarrell
Middle Schools Jarrell
High Schools Jarrell
School District Jarrell Isd
Others
HOA Fee Include Common Area Maintenance,See Remarks
Special Listing Condition Standard
Virtual Tour https://320druselane.mls.tours
Nearby Locations
"Buying or selling a home is one of life's biggest financial decisions. My mission is to educate you, protect your interests, and give you the confidence to make the right move. With more than 40 years of real estate experience, I'm committed to providing honest advice, skilled negotiation, and exceptional service from our first conversation through closing and beyond."