

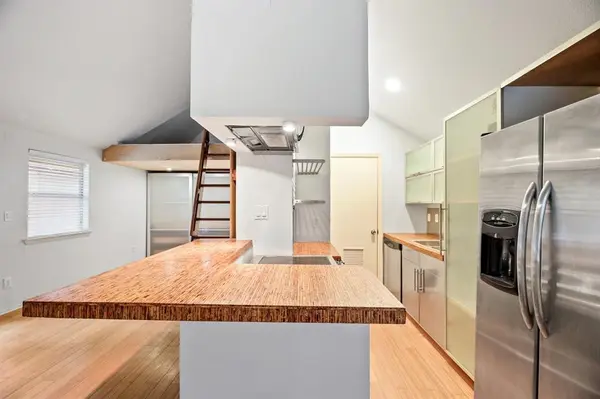



1 Bed
1 Bath
437 SqFt
1 Bed
1 Bath
437 SqFt
Key Details
Property Type Condo
Sub Type Condominium
Listing Status Coming Soon
Purchase Type For Sale
Square Footage 437 sqft
Subdivision West Campus Cottages Condo The
MLS Listing ID 3926204
Style 2nd Floor Entry,Low Rise (1-3 Stories),Entry Steps,Loft,Neighbor Below
Bedrooms 1
Full Baths 1
HOA Fees $310/mo
HOA Y/N Yes
Year Built 1966
Tax Year 2022
Lot Size 958 Sqft
Acres 0.022
Property Sub-Type Condominium
Source actris
Property Description
Location
State TX
County Travis
Area Ut
Rooms
Main Level Bedrooms 1
Interior
Interior Features Ceiling-Vaulted, Laminate Counters, Open Floorplan, Primary Bedroom on Main, Recessed Lighting
Heating Central, Electric
Cooling Central Air
Flooring Vinyl
Fireplaces Type None
Fireplace Y
Appliance Dishwasher, Disposal, Electric Cooktop, Free-Standing Electric Oven, Free-Standing Refrigerator, Washer/Dryer
Exterior
Exterior Feature Balcony
Fence Gate, Wrought Iron
Pool None
Community Features Cluster Mailbox, Gated
Utilities Available See Remarks
Waterfront Description None
View None
Roof Type Composition,Shingle
Accessibility None
Porch Deck
Total Parking Spaces 1
Private Pool No
Building
Lot Description Alley, Trees-Medium (20 Ft - 40 Ft)
Faces North
Foundation See Remarks
Sewer Public Sewer
Water Public
Level or Stories One
Structure Type Vinyl Siding
New Construction No
Schools
Elementary Schools Bryker Woods
Middle Schools O Henry
High Schools Austin
School District Austin Isd
Others
HOA Fee Include Common Area Maintenance,Landscaping,Maintenance Structure
Ownership Fee-Simple
Acceptable Financing Cash, Conventional, VA Loan
Tax Rate 1.974923
Listing Terms Cash, Conventional, VA Loan
Special Listing Condition Standard
Nearby Locations
"Buying or selling a home is one of life's biggest financial decisions. My mission is to educate you, protect your interests, and give you the confidence to make the right move. With more than 40 years of real estate experience, I'm committed to providing honest advice, skilled negotiation, and exceptional service from our first conversation through closing and beyond."