

19921 San Chisolm DR, Round Rock, TX 78664
REQUEST A TOUR If you would like to see this home without being there in person, select the "Virtual Tour" option and your agent will contact you to discuss available opportunities.
In-PersonVirtual Tour
$ 500,000
Est. payment | /mo

4 Beds

2.5 Baths

3,743 SqFt


$ 500,000
Est. payment | /mo

4 Beds

2.5 Baths

3,743 SqFt

Key Details

Property Type Single Family Home

Sub Type Single Family Residence

Listing Status Active

Purchase Type For Sale

Square Footage 3,743 sqft

Price per Sqft $133

Subdivision Greenridge Phs 2

MLS Listing ID 6380807

Bedrooms 4

Full Baths 2

Half Baths 1

HOA Fees $25/mo

HOA Y/N Yes

Year Built 2003

Annual Tax Amount $10,934

Tax Year 2025

Lot Size 10,493 Sqft

Acres 0.2409

Lot Dimensions 0 x 0

Property Sub-Type Single Family Residence

Source actris

Property Description

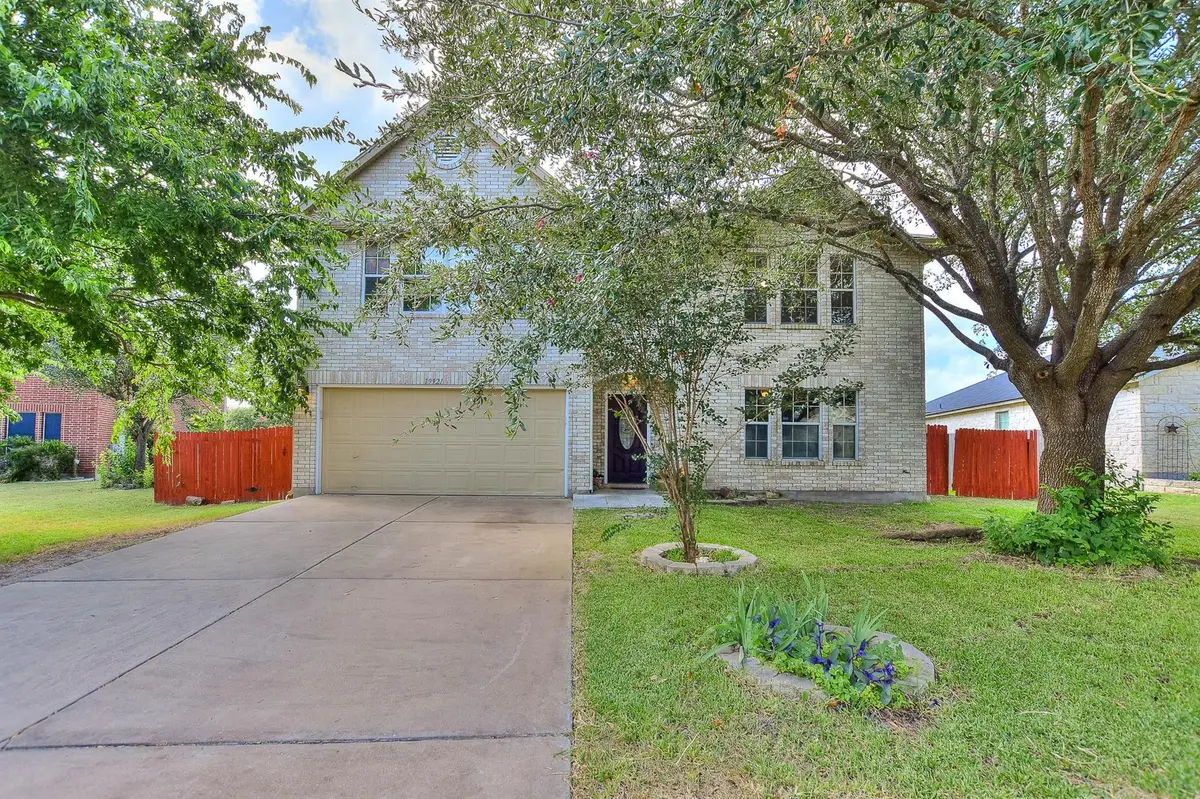
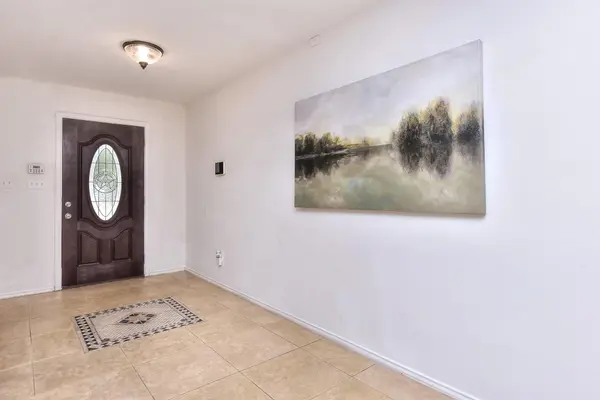
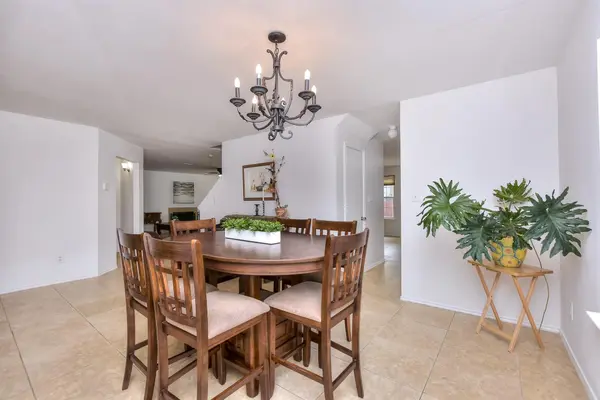
Round Rock Address with Excellent Pflugerville Schools! Welcome to 19921 San Chisolm Drive, tucked into a quiet cul-de-sac that feels peaceful from the moment you arrive. This bright, open floor plan offers 3,743 sq ft, 4 bedrooms, 2.5 baths, three flexible living spaces, and two dining areas, providing room for everyone! The seller has invested over $35,000 in updates, including fresh interior and exterior paint, new LVP flooring throughout (no carpet anywhere), new fencing on the .24-acre lot, and a $9k renovation of the swimming pool. Major improvements include a new HVAC and roof in 2020 and new water heater in 2022. Abundant windows fill the home with natural light, and storage is plentiful. The kitchen features granite countertops (custom matching granite dining table can convey), tumbled stone backsplash, center island, huge walk-in pantry, and an extended wall of cabinetry ideal for storage and a built-in buffet/dry bar. The casual dining area flows into the spacious family room for effortless everyday living and entertaining. The enormous primary suite includes a bonus sitting area and a spa-like bath with walk-in shower, soaking tub, unique back-to-back double vanities, and a large walk-in closet. Flexible spaces abound — formal dining, front office/study, and an upstairs bonus area offer endless options for work, play, or multi-generational living. Outside, enjoy a large covered patio, private pool, storage shed, and oversized party deck perfect for relaxing and entertaining. The pool features a new vinyl liner and solar heating system for year-round swimming. Fantastic location is conveniently located near IH-35, 130/45 toll roads, shopping, entertainment, and restaurants. Zoned to highly rated Pflugerville ISD schools. Come visit this great home today!

Location

State TX

County Travis

Interior

Interior Features Built-in Features, Ceiling Fan(s), Ceiling-High, Granite Counters, Double Vanity, Dry Bar, Entrance Foyer, In-Law Floorplan, Interior Steps, Kitchen Island, Multiple Dining Areas, Multiple Living Areas, Open Floorplan, Pantry, Soaking Tub, Storage, Study/Home Office, Walk-In Closet(s)

Heating Central, Electric, Fireplace(s)

Cooling Central Air, Electric

Flooring Tile, Vinyl

Fireplaces Number 1

Fireplaces Type Family Room, Wood Burning

Fireplace No

Appliance Dishwasher, Disposal, Electric Range, Microwave, Free-Standing Electric Range, Electric Water Heater

Exterior

Exterior Feature Garden

Garage Spaces 2.0

Fence Fenced, Front Yard, Full, Privacy, Wood

Pool In Ground, Liner, Solar Heat, Vinyl

Community Features Park, Playground, Sidewalks

Utilities Available Electricity Connected, Sewer Connected, Water Connected

Waterfront Description None

View None

Roof Type Composition

Porch Covered, Deck, Patio, Rear Porch

Total Parking Spaces 4

Private Pool Yes

Building

Lot Description Cul-De-Sac, Trees-Large (Over 40 Ft), Trees-Medium (20 Ft - 40 Ft)

Faces North

Foundation Slab

Sewer Public Sewer

Water Public

Level or Stories Two

Structure Type Frame,Masonry – Partial

New Construction No

Schools

Elementary Schools Dearing

Middle Schools Park Crest

High Schools Hendrickson

School District Pflugerville Isd

Others

HOA Fee Include Common Area Maintenance,Maintenance Grounds

Special Listing Condition Standard

Virtual Tour https://www.tourfactory.com/3249647

Listed by Century 21 Stribling Properties

Nearby Locations

Robbie English

"Buying or selling a home is one of life's biggest financial decisions. My mission is to educate you, protect your interests, and give you the confidence to make the right move. With more than 40 years of real estate experience, I'm committed to providing honest advice, skilled negotiation, and exceptional service from our first conversation through closing and beyond."

+1(512) 400-3082

robbie@callrobbie.com

5114 Balcones Woods Drive, Suite 307, Austin, TX 78759

GET MORE INFORMATION

Name
Phone*
Message

By checking this box, I agree to the Terms of Service and Privacy Policy of this website

Go tour this home

19921 San Chisolm DR