

1205 AQUILLA DR, Leander, TX 78641
REQUEST A TOUR If you would like to see this home without being there in person, select the "Virtual Tour" option and your agent will contact you to discuss available opportunities.
In-PersonVirtual Tour
$ 449,990
Est. payment | /mo

4 Beds

3 Baths

2,202 SqFt


Save
$ 449,990
Est. payment | /mo
Save

4 Beds

3 Baths

2,202 SqFt

Key Details

Property Type Single Family Home

Sub Type Single Family Residence

Listing Status Active

Purchase Type For Sale

Square Footage 2,202 sqft

Price per Sqft $204

Subdivision Devine Landing

MLS Listing ID 8594437

Style 1st Floor Entry

Bedrooms 4

Full Baths 3

HOA Fees $436/qua

HOA Y/N Yes

Year Built 2026

Tax Year 2026

Lot Size 6,098 Sqft

Acres 0.14

Property Sub-Type Single Family Residence

Source actris

Property Description

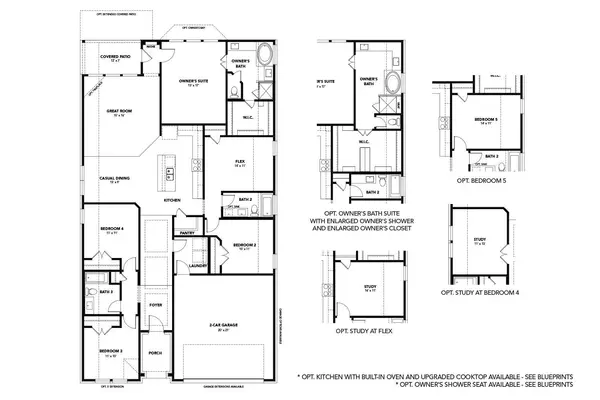
Welcome to this thoughtfully designed one-story home offering 4 bedrooms, 3 bathrooms, and a private study. Upon entering, you'll be greeted by an inviting foyer with elegant tray ceilings that continue through the entryway. Two secondary bedrooms and a full bath are conveniently located at the front of the home, providing a functional layout for guests. The heart of the home features a beautifully appointed kitchen with built-in appliances, a center island with seating, and plenty of space for entertaining. The kitchen seamlessly overlooks the casual dining area and spacious family room, creating an open-concept living space ideal for everyday living and gatherings. Tucked just behind the kitchen are an additional bedroom, a full bathroom, and a private study with stylish glass doors—perfect for working from home or creating a quiet retreat. Step outside to enjoy the covered patio, offering a comfortable space for outdoor dining or relaxation. The secluded primary suite is privately situated at the rear of the home and features an ensuite bath with dual vanities, a soaking tub, a separate walk-in shower, and a spacious walk-in closet. Combining comfort, functionality, and modern design, this home offers the perfect layout for today's lifestyle.

Location

State TX

County Williamson

Rooms

Main Level Bedrooms 4

Interior

Interior Features Kitchen Island, Open Floorplan, Primary Bedroom on Main, Study/Home Office, Walk-In Closet(s)

Heating Central, Natural Gas

Cooling Ceiling Fan(s), Central Air

Flooring Carpet, Tile, Vinyl

Fireplace No

Appliance Built-In Oven(s), Dishwasher, Disposal, Microwave, Stainless Steel Appliance(s)

Exterior

Exterior Feature None

Garage Spaces 2.0

Fence Back Yard, Gate, Privacy, Wood

Pool None

Community Features Sidewalks

Utilities Available Electricity Connected, Sewer Connected, Water Connected

Waterfront Description None

View None

Roof Type Composition

Porch Covered, Porch

Total Parking Spaces 4

Private Pool No

Building

Lot Description Landscaped, Level

Faces Northeast

Foundation Slab

Sewer Public Sewer

Water Public

Level or Stories One

Structure Type Masonry – Partial

New Construction No

Schools

Elementary Schools Bagdad

Middle Schools Leander Middle

High Schools Glenn

School District Leander Isd

Others

HOA Fee Include Maintenance Grounds,Maintenance Structure

Special Listing Condition Standard, See Remarks

Listed by DRB Group Realty, LLC

Nearby Locations

Robbie English

"Buying or selling a home is one of life's biggest financial decisions. My mission is to educate you, protect your interests, and give you the confidence to make the right move. With more than 40 years of real estate experience, I'm committed to providing honest advice, skilled negotiation, and exceptional service from our first conversation through closing and beyond."

+1(512) 400-3082

robbie@callrobbie.com

5114 Balcones Woods Drive, Suite 307, Austin, TX, 78759

GET MORE INFORMATION

Name
Phone*
Message

By checking this box, I agree to the Terms of Service and Privacy Policy of this website

Go tour this home

1205 AQUILLA DR