



4 Beds
2 Baths
1,606 SqFt
4 Beds
2 Baths
1,606 SqFt
Key Details
Property Type Single Family Home
Sub Type Single Family Residence
Listing Status Active
Purchase Type For Sale
Square Footage 1,606 sqft
Price per Sqft $227
Subdivision Carriage Hills 2 Sec 4
MLS Listing ID 7299321
Bedrooms 4
Full Baths 2
HOA Fees $30/Semi-Annually
HOA Y/N Yes
Year Built 1998
Annual Tax Amount $6,888
Tax Year 2026
Property Sub-Type Single Family Residence
Source actris
Property Description
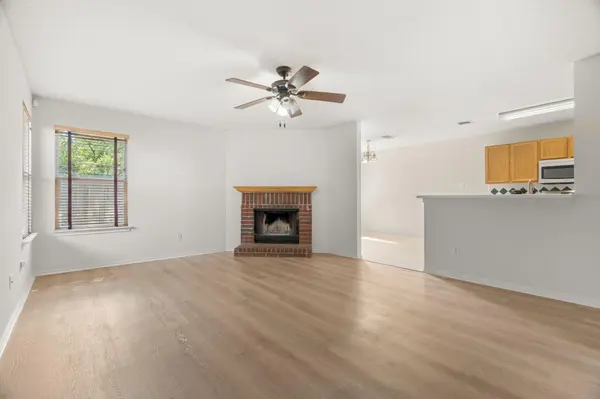
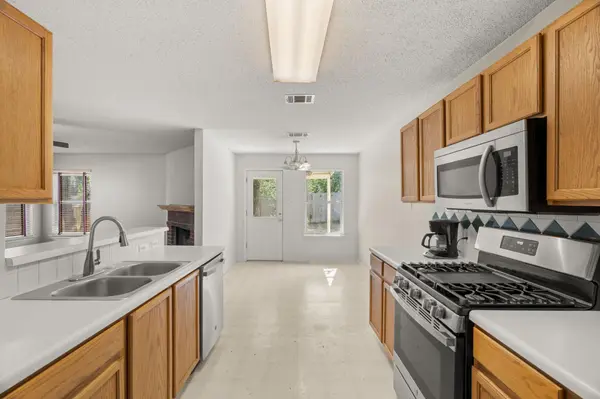
The spacious living room is anchored by a cozy brick fireplace, creating a warm focal point for everyday living and entertaining. The open layout allows the breakfast bar to connect the kitchen and living area, making it easy to stay engaged with family and guests. The kitchen features gas cooking for the home chef, a pantry for added storage, and a sunny breakfast nook overlooking the backyard, providing a comfortable spot to start the day.
The private primary suite includes a dual vanity and offers a functional retreat, while three additional bedrooms provide flexibility for family, guests, or a home office. Abundant windows throughout the home fill every room with natural light, enhancing the welcoming atmosphere.
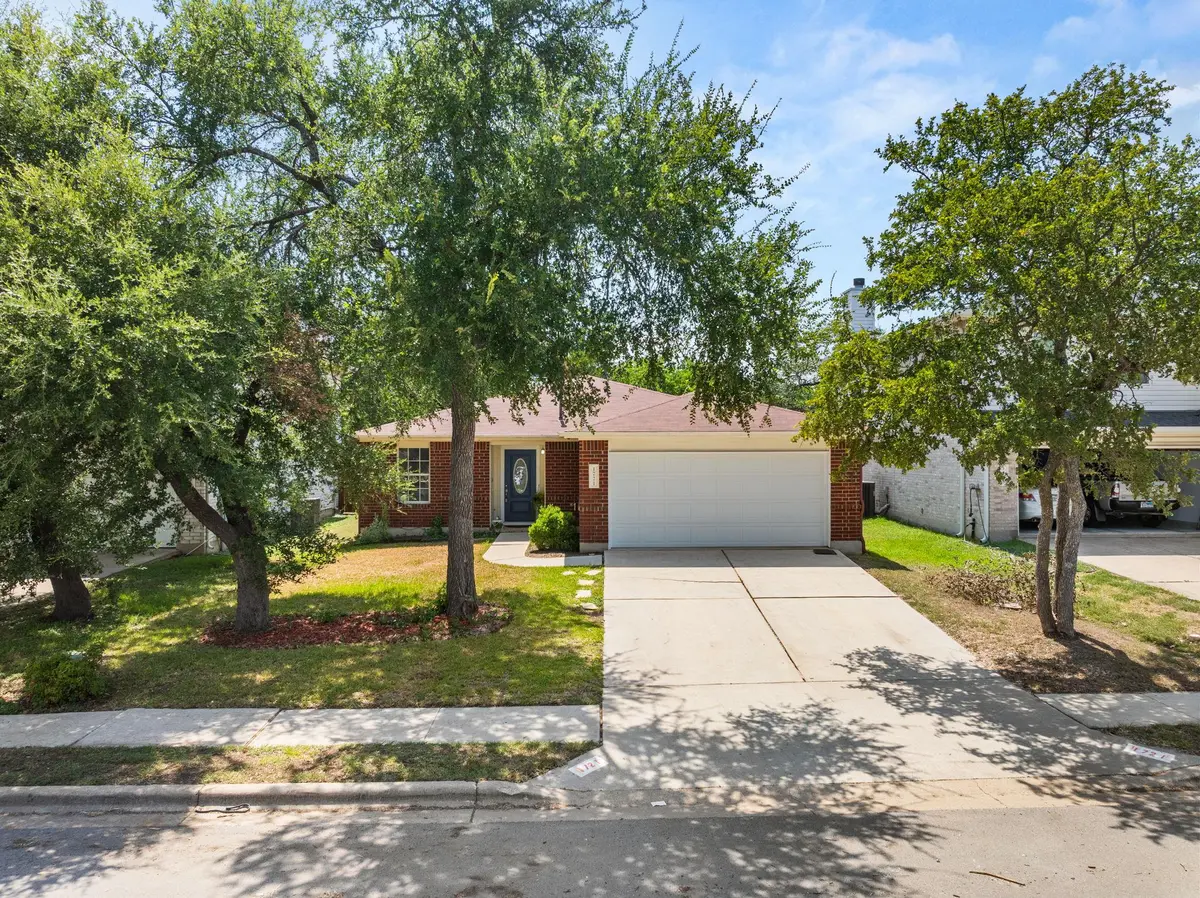
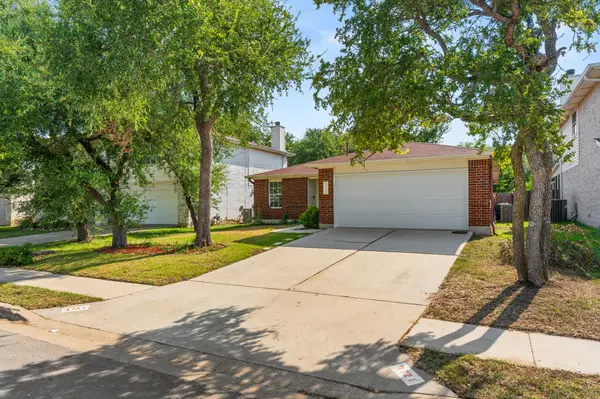
Outside, the level backyard is shaded by mature trees and offers plenty of space to create the outdoor living area you've always envisioned, whether that includes a garden, play area, or entertaining patio.
Highly regarded elementary, middle, and high schools all located within approximately 1.5 miles. Veterans Memorial Park is just a short distance away and offers a community pool, pickleball and basketball courts, walking trails, and an outstanding dog park. Multiple grocery stores, shopping, dining, and everyday conveniences are all within a 10-minute drive, making this location as practical as it is desirable. Combining timeless curb appeal, valuable system updates, a welcoming neighborhood, and an unbeatable location, this Cedar Park home is ready for its next chapter.
Location
State TX
County Williamson
Rooms
Main Level Bedrooms 4
Interior
Interior Features See Remarks
Heating Central
Cooling Central Air
Flooring Carpet, Laminate, Tile, Vinyl
Fireplaces Number 1
Fireplaces Type Wood Burning
Fireplace No
Appliance Dishwasher, Disposal, Exhaust Fan, Gas Range, Microwave, Gas Oven, Refrigerator, Water Heater
Exterior
Exterior Feature Gutters Full
Garage Spaces 2.0
Fence Privacy
Pool None
Community Features Park, Playground
Utilities Available Electricity Connected, High Speed Internet, Natural Gas Connected, Sewer Connected, Water Connected
Waterfront Description None
View See Remarks
Roof Type Composition
Porch Covered, Patio
Total Parking Spaces 4
Private Pool No
Building
Lot Description Trees-Medium (20 Ft - 40 Ft)
Faces Northeast
Foundation Slab
Sewer Public Sewer
Water Public
Level or Stories One
Structure Type Brick,Frame,Vinyl Siding
New Construction No
Schools
Elementary Schools Cc Mason
Middle Schools Running Brushy
High Schools Leander High
School District Leander Isd
Others
Special Listing Condition Standard
Nearby Locations
"Buying or selling a home is one of life's biggest financial decisions. My mission is to educate you, protect your interests, and give you the confidence to make the right move. With more than 40 years of real estate experience, I'm committed to providing honest advice, skilled negotiation, and exceptional service from our first conversation through closing and beyond."