
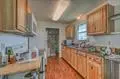

122 Ridge DR, Spicewood, TX 78669
REQUEST A TOUR If you would like to see this home without being there in person, select the "Virtual Tour" option and your agent will contact you to discuss available opportunities.
In-PersonVirtual Tour
$ 299,750
Est. payment | /mo

3 Beds

2 Baths

1,860 SqFt


Save
$ 299,750
Est. payment | /mo
Save

3 Beds

2 Baths

1,860 SqFt

Key Details

Property Type Single Family Home

Sub Type Single Family Residence

Listing Status Active

Purchase Type For Sale

Square Footage 1,860 sqft

Price per Sqft $161

Subdivision Eagle Bluff

MLS Listing ID 9542675

Bedrooms 3

Full Baths 2

HOA Fees $70/ann

HOA Y/N Yes

Year Built 1991

Annual Tax Amount $5,878

Tax Year 2026

Lot Size 0.320 Acres

Acres 0.3196

Property Sub-Type Single Family Residence

Source actris

Property Description

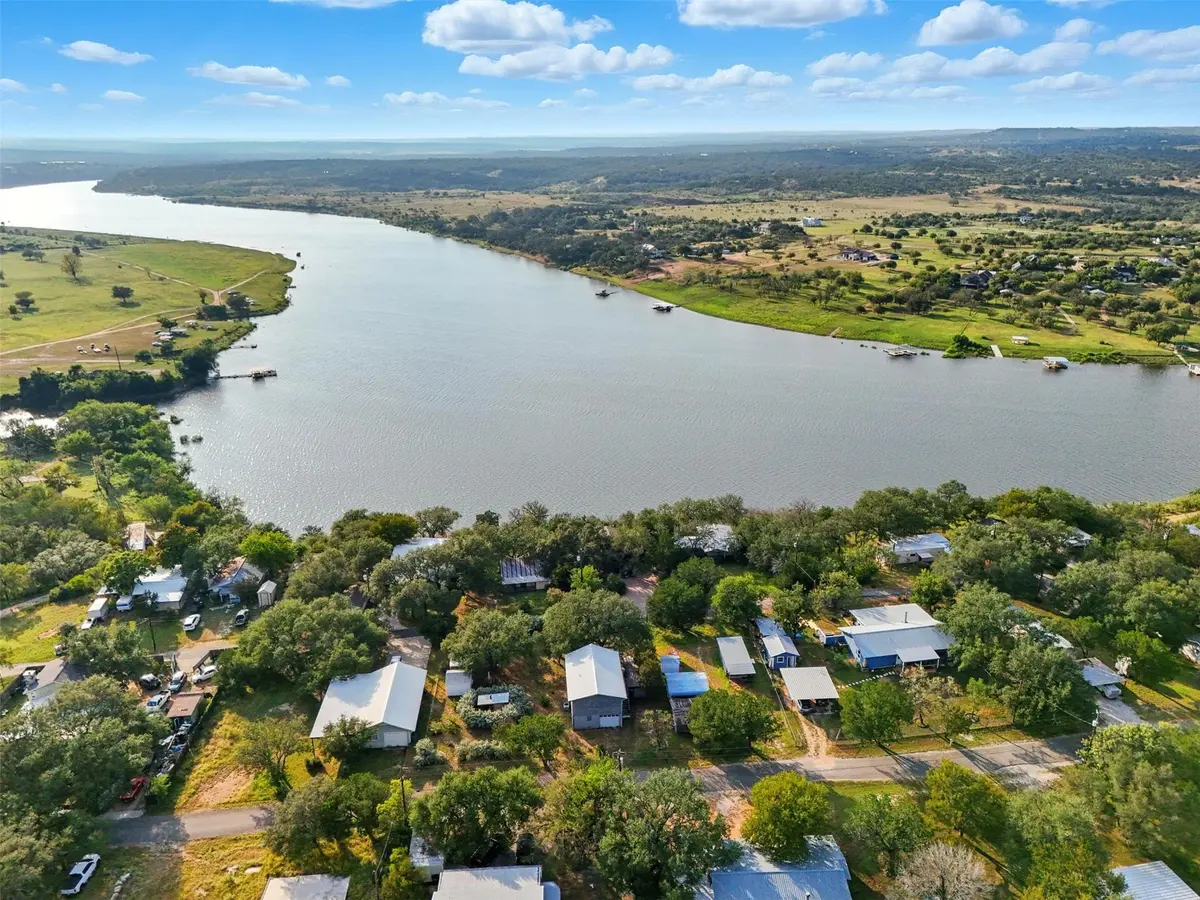
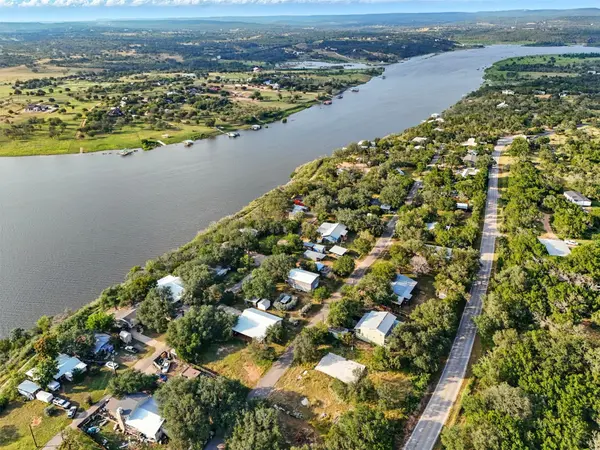
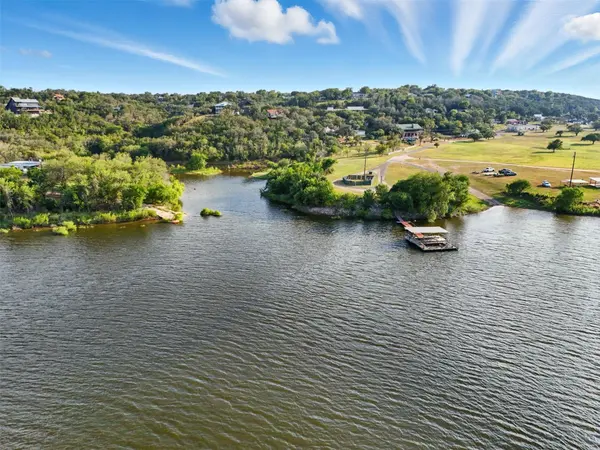
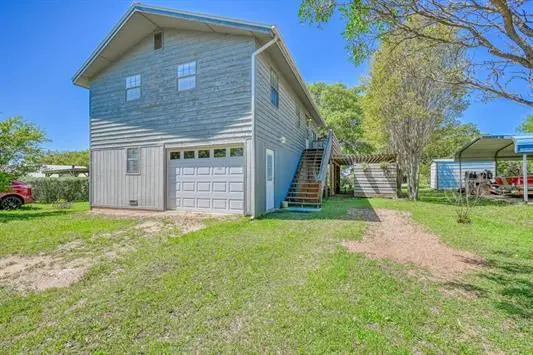
Lake Travis is beckoning!! Discover the lake lifestyle with Lake Travis living in this custom home in the quiet community of Eagle's Bluff, Spicewood, TX. This home may make an excellent multi-generational option. Downstairs boasts an open large area with window/wall ac and electric heater, laundry/kitchenette, full bathroom, and additional room that is referenced as the third bedroom, alongside the one-car garage. Ascend upstairs to find the main living and dining, full kitchen, two bedrooms, and full bathroom. Large balcony extends acrossthe back of the house. Tranquil setting is complemented by a private screened chiminea area for lounging and relaxing. Storage building/workshop is perfect for the hobbyist and attached to the two-car carport. This striking residence is perched on two generously sized lots, presenting a unique opportunity to own a piece of paradise with unparalleled potential for customization and expansion. With its blend ofcomfort and access to nature's finest, it's poised to be the backdrop for your most cherished moments. Welcome to your Lake Travissanctuary, where every day feels like a getaway. This property has tons of opportunities and is priced to sell. Check it out today!

Location

State TX

County Burnet

Rooms

Main Level Bedrooms 1

Interior

Interior Features Ceiling Fan(s)

Heating Central

Cooling Ceiling Fan(s), Central Air

Flooring Laminate

Fireplace No

Appliance Electric Range, Refrigerator, Electric Water Heater

Exterior

Exterior Feature See Remarks

Garage Spaces 2.0

Fence None

Pool None

Community Features Lake

Utilities Available Electricity Available, Sewer Available, Water Available

Waterfront Description None

View Hill Country

Roof Type Metal

Porch Covered, Porch

Total Parking Spaces 4

Private Pool No

Building

Lot Description Level

Faces Southeast

Foundation Pillar/Post/Pier, Raised

Sewer Septic Tank

Water Private

Level or Stories Two

Structure Type Wood Siding

New Construction No

Schools

Elementary Schools Spicewood (Marble Falls Isd)

Middle Schools Marble Falls

High Schools Marble Falls

School District Marble Falls Isd

Others

HOA Fee Include See Remarks

Special Listing Condition Standard

Listed by Zina & Co. Real Estate

Nearby Locations

Robbie English

"Buying or selling a home is one of life's biggest financial decisions. My mission is to educate you, protect your interests, and give you the confidence to make the right move. With more than 40 years of real estate experience, I'm committed to providing honest advice, skilled negotiation, and exceptional service from our first conversation through closing and beyond."

+1(512) 400-3082

robbie@callrobbie.com

5114 Balcones Woods Drive, Suite 307, Austin, TX 78759

GET MORE INFORMATION

Name
Phone*
Message

By checking this box, I agree to the Terms of Service and Privacy Policy of this website

Go tour this home

122 Ridge DR