




4 Beds
1 Bath
1,813 SqFt
4 Beds
1 Bath
1,813 SqFt
Key Details
Property Type Single Family Home
Sub Type See Remarks
Listing Status Active
Purchase Type For Sale
Square Footage 1,813 sqft
Price per Sqft $330
Subdivision Wooten Park Sec 2
MLS Listing ID 8474030
Style 1st Floor Entry
Bedrooms 4
Full Baths 1
HOA Y/N No
Year Built 1968
Annual Tax Amount $8,531
Tax Year 2026
Lot Size 0.297 Acres
Acres 0.2966
Property Sub-Type See Remarks
Source actris
Property Description
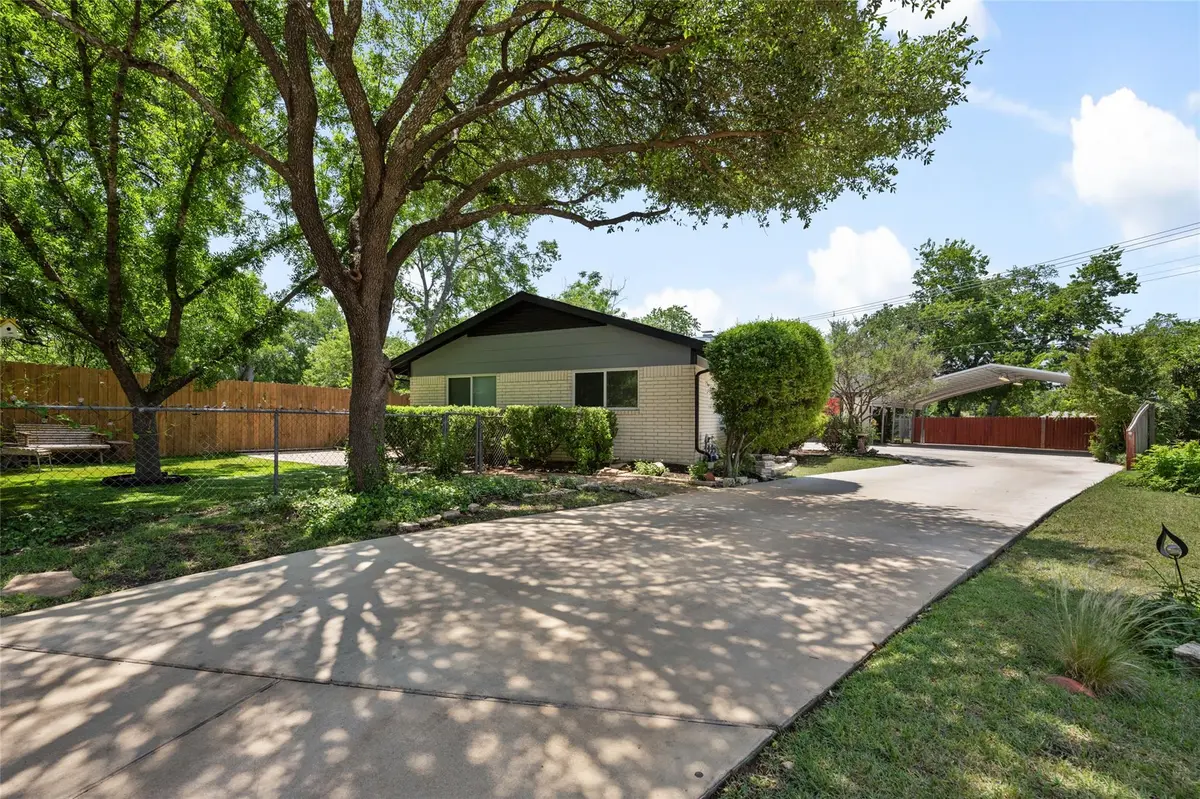
This duplex is waiting for someone to make it their own haven. Come see it for yourself!
Location
State TX
County Travis
Rooms
Main Level Bedrooms 4
Interior
Interior Features Built-in Features, Ceiling Fan(s), Ceiling-High, Laminate Counters, High Speed Internet, No Interior Steps, Primary Bedroom on Main, Storage
Heating Central, Fireplace(s), Forced Air
Cooling Ceiling Fan(s), Central Air
Flooring No Carpet, Tile, Wood
Fireplaces Number 1
Fireplaces Type Gas, Living Room, Masonry
Fireplace No
Appliance Disposal, Dryer, Gas Range, Ice Maker, Microwave, Gas Oven, Refrigerator, Self Cleaning Oven, Washer/Dryer, Water Heater
Exterior
Exterior Feature Garden, Gutters Full, No Exterior Steps, Permeable Paving, Private Yard
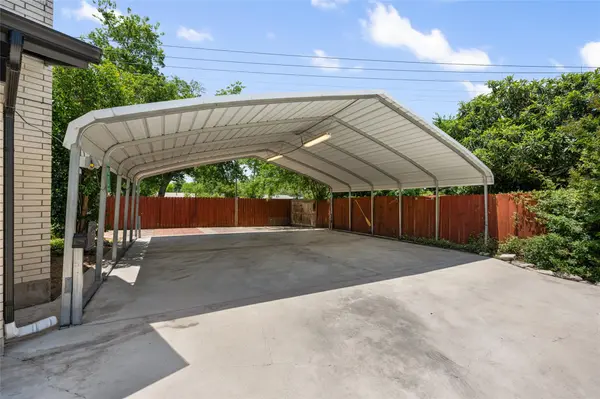
Garage Spaces 2.0
Fence Back Yard, Chain Link, Fenced
Community Features High Speed Internet
Utilities Available Electricity Connected, Natural Gas Connected, Sewer Connected, Water Connected
Waterfront Description None
View None
Roof Type Shingle
Porch Covered, Patio
Total Parking Spaces 6
Private Pool No
Building
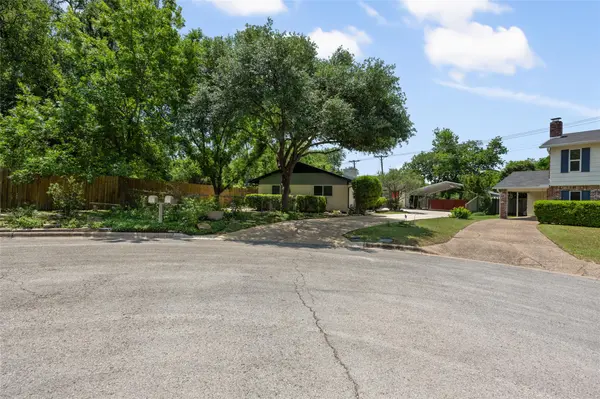
Lot Description Cul-De-Sac
Faces Northeast
Foundation Slab
Sewer Public Sewer
Water Public
Level or Stories One
Structure Type Brick,HardiPlank Type
New Construction No
Schools
Elementary Schools Wooten
Middle Schools Burnet (Austin Isd)
High Schools Navarro Early College
School District Austin Isd
Others
Special Listing Condition Standard
Virtual Tour https://www.propertypanorama.com/instaview/aus/6950332#tour
Nearby Locations
"Buying or selling a home is one of life's biggest financial decisions. My mission is to educate you, protect your interests, and give you the confidence to make the right move. With more than 40 years of real estate experience, I'm committed to providing honest advice, skilled negotiation, and exceptional service from our first conversation through closing and beyond."