




3 Beds
3.5 Baths
2,539 SqFt
3 Beds
3.5 Baths
2,539 SqFt
Key Details
Property Type Single Family Home
Sub Type Single Family Residence
Listing Status Active Under Contract
Purchase Type For Sale
Square Footage 2,539 sqft
Price per Sqft $295
Subdivision Saddletree Ranch Sec 03
MLS Listing ID 6049110
Style 1st Floor Entry
Bedrooms 3
Full Baths 3
Half Baths 1
HOA Fees $207/ann
HOA Y/N Yes
Year Built 2001
Annual Tax Amount $10,277
Tax Year 2025
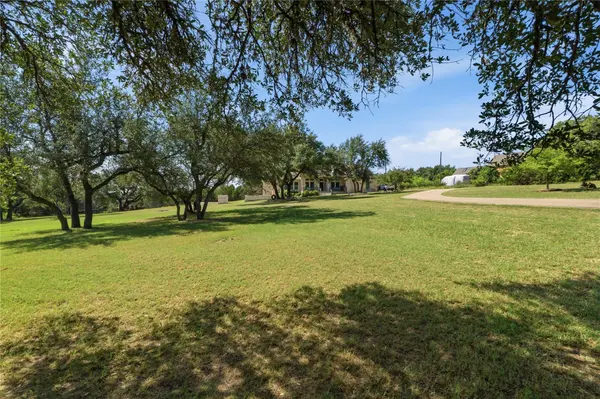
Lot Size 1.562 Acres
Acres 1.562
Property Sub-Type Single Family Residence
Source actris
Property Description
Step inside to an inviting open-concept floor plan featuring two spacious living areas, a formal dining room with a built-in buffet, and a dedicated office that can easily serve as a fourth bedroom. The thoughtfully designed eat-in kitchen opens seamlessly to the main living area, creating the perfect space for everyday living and entertaining.
Designed for flexibility, the home features a private guest wing with two bedrooms, a full bath, and its own living area that can be separated from the main living spaces—ideal for multigenerational living, extended guests, teenagers, or added privacy.
The spacious primary suite is a peaceful retreat with views of the surrounding property and an ensuite bath featuring a soaking tub, separate walk-in shower, dual vanities, and a generous walk-in closet.
The oversized laundry room offers custom pedestal cabinetry, a farmhouse sink, and abundant storage. Just beyond, a versatile flex room with a built-in mud area is perfect as a hobby room, home gym, craft room, second office, or organized drop zone.
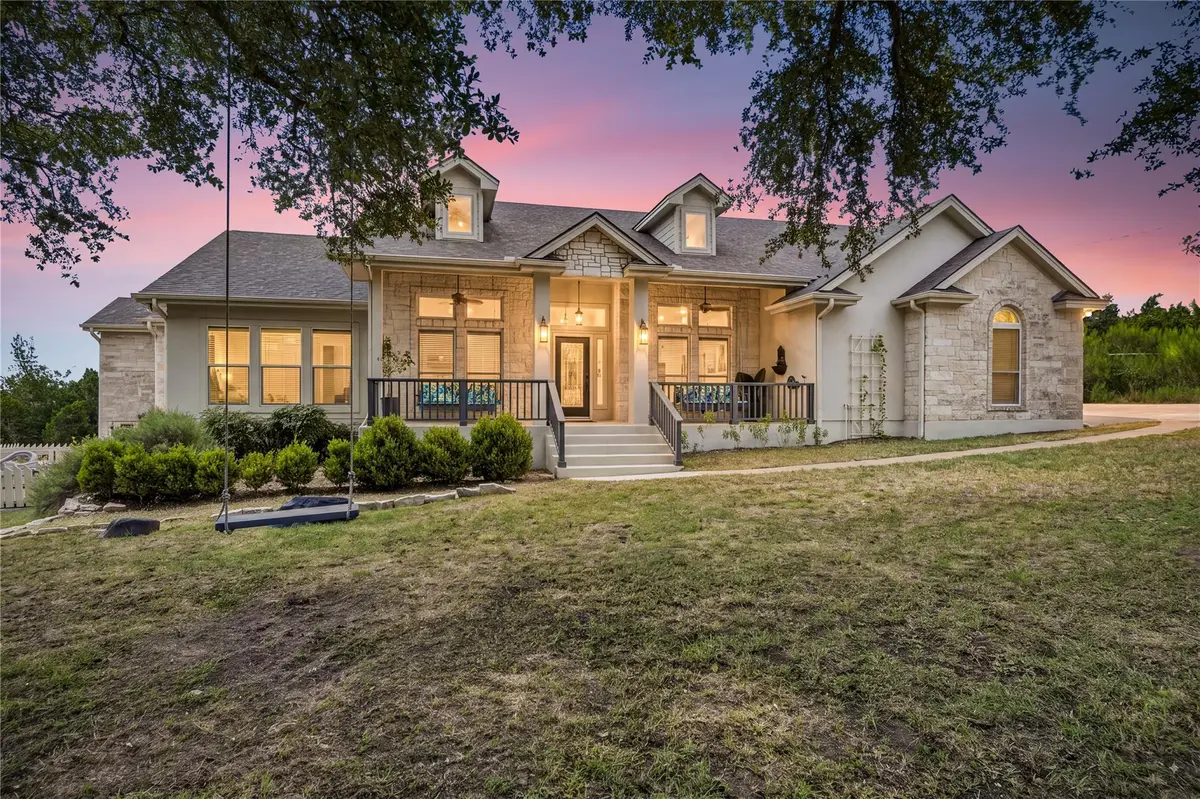
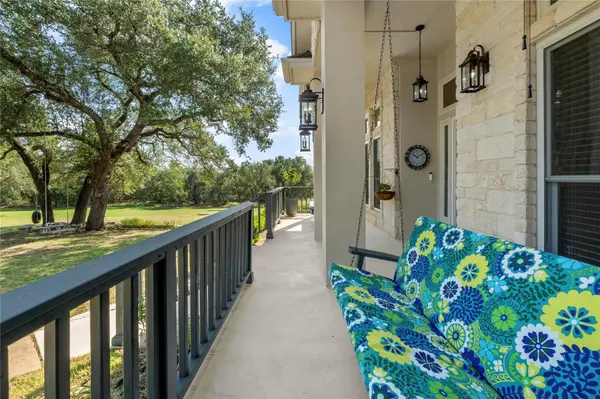
Enjoy the beauty of Hill Country living from the welcoming front porch with oversized swings or unwind on the partially covered back patio overlooking raised garden beds, a tranquil fountain, mature trees, and abundant wildlife.
Additional features include a water softener and reverse osmosis drinking water system.
Offering timeless style, flexible living spaces, exceptional outdoor living, and a prime acreage setting, this is a rare opportunity to enjoy the very best of Dripping Springs living.
Location
State TX
County Travis
Rooms
Main Level Bedrooms 3
Interior
Interior Features Bookcases, Breakfast Bar, Built-in Features, Ceiling Fan(s), Ceiling-High, Tray Ceiling(s), Quartz Counters, Crown Molding, Double Vanity, Eat-in Kitchen, Entrance Foyer, In-Law Floorplan, Multiple Dining Areas, Multiple Living Areas, Open Floorplan, Pantry, Primary Bedroom on Main, Recessed Lighting, Soaking Tub, Storage, Study/Home Office, Walk-In Closet(s)
Heating Central, Electric
Cooling Central Air
Flooring Vinyl
Fireplaces Number 1
Fireplaces Type Family Room
Fireplace No
Appliance Built-In Oven(s), Cooktop, Dishwasher, Exhaust Fan, Gas Cooktop, Gas Range, Microwave, Stainless Steel Appliance(s), Electric Water Heater, Water Purifier, Water Purifier Owned, Water Softener, Water Softener Owned
Exterior
Exterior Feature Gutters Full, Private Yard
Garage Spaces 2.0
Fence Partial
Pool None
Community Features None
Utilities Available Electricity Available, Electricity Connected, Phone Available, Propane
Waterfront Description None
View Trees/Woods
Roof Type Composition
Porch Covered, Deck, Front Porch, Patio, Porch, Rear Porch
Total Parking Spaces 6
Private Pool No
Building
Lot Description Trees-Heavy, Trees-Medium (20 Ft - 40 Ft)
Faces Northwest
Foundation Slab
Sewer Septic Tank
Water Well
Level or Stories One
Structure Type Masonry – Partial
New Construction No
Schools
Elementary Schools Bee Cave
Middle Schools Lake Travis
High Schools Lake Travis
School District Lake Travis Isd
Others
HOA Fee Include Common Area Maintenance
Special Listing Condition Standard
Virtual Tour https://103peermanlane.mls.tours
Nearby Locations
"Buying or selling a home is one of life's biggest financial decisions. My mission is to educate you, protect your interests, and give you the confidence to make the right move. With more than 40 years of real estate experience, I'm committed to providing honest advice, skilled negotiation, and exceptional service from our first conversation through closing and beyond."