



4 Beds
3 Baths
2,026 SqFt
4 Beds
3 Baths
2,026 SqFt
Key Details
Property Type Townhouse
Sub Type Townhouse
Listing Status Active
Purchase Type For Sale
Square Footage 2,026 sqft
Price per Sqft $429
Subdivision Mueller Sec 10 A Sub
MLS Listing ID 5711084
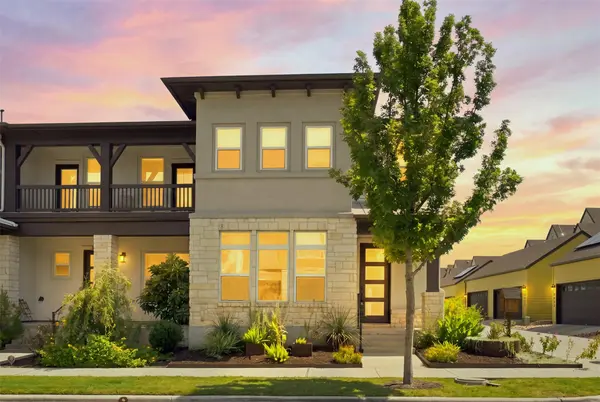
Style End Unit
Bedrooms 4
Full Baths 3
HOA Fees $363/mo
HOA Y/N Yes
Year Built 2019
Annual Tax Amount $14,826
Tax Year 2026
Lot Size 2,495 Sqft
Acres 0.0573
Lot Dimensions 27.5 X 90.75
Property Sub-Type Townhouse
Source actris
Property Description
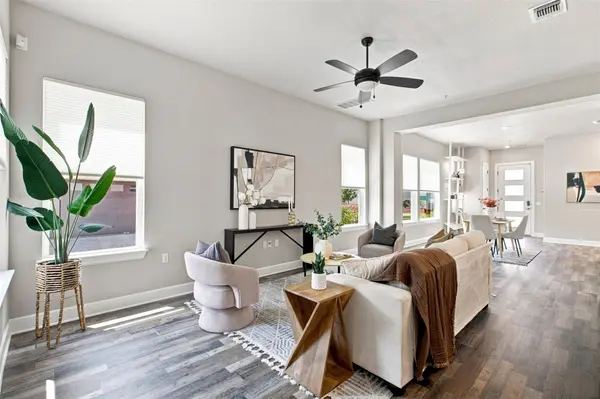
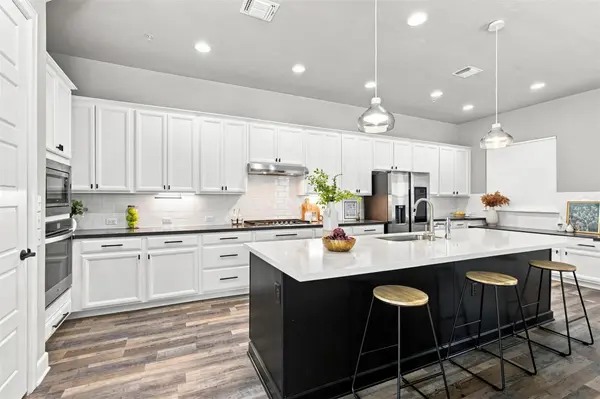
This beautifully upgraded 4 bedroom, 3 bath home pairs the energy of Mueller with thoughtful features designed to make everyday living feel effortless. Natural light fills the open living spaces, while new first floor flooring, quartz countertops and a large kitchen island create a welcoming setting for morning coffee, weeknight dinners and gathering with friends.
Enjoy low cost energy bills with 20 paid off solar panels, two paid off Powerwalls, a Tesla charger, electric window shades, privacy window tinting, smart exterior locks and a Zip Hydro system providing filtered cold, instant hot and sparkling water.
Upstairs, the primary suite features a closet system, while the second full bath was recently remodeled. Calling all Cat Friends! The enclosed outdoor space even includes a dedicated catio entrance.
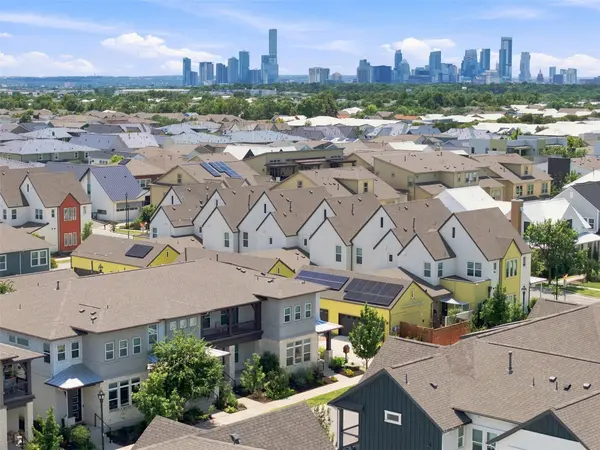
Live close to the parks, trails, dining, shopping and experiences that make Mueller one of Austin's most distinctive communities, with Downtown Austin and UT nearby. This is more than a beautifully upgraded home. It is the kind of place that makes staying close to home feel like going somewhere. Just minutes from Downtown Austin, UT, parks, trails, restaurants, shopping, and all that Mueller has to offer
Location
State TX
County Travis
Rooms
Main Level Bedrooms 1
Interior
Interior Features Breakfast Bar, Built-in Features, Ceiling Fan(s), Ceiling-High, Tray Ceiling(s), Quartz Counters, Double Vanity, Entrance Foyer, Interior Steps, Kitchen Island, Pantry, Recessed Lighting, Walk-In Closet(s)
Heating Central, Natural Gas
Cooling Central Air, Electric
Flooring Carpet, Tile, Vinyl, See Remarks
Fireplaces Type None
Fireplace No
Appliance Dishwasher, Disposal, ENERGY STAR Qualified Appliances, Exhaust Fan, Gas Cooktop, Microwave, Electric Oven, Self Cleaning Oven, Stainless Steel Appliance(s), Tankless Water Heater, Water Heater
Exterior
Exterior Feature Gutters Full, Pest Tubes in Walls, See Remarks
Garage Spaces 2.0
Fence Fenced, Privacy, Wood, See Remarks
Pool None
Community Features Business Center, Cluster Mailbox, Common Grounds, Dog Park, Golf, Pool, Sidewalks, Tennis Court(s), Trail(s)
Utilities Available High Speed Internet, Phone Available, See Remarks
Waterfront Description None
View Neighborhood
Roof Type Composition,Metal
Porch Covered, Front Porch, Patio
Total Parking Spaces 2
Private Pool No
Building
Lot Description Alley, Corner Lot, Landscaped, Native Plants, Near Public Transit, Public Maintained Road, Sprinkler - Automatic, Trees-Small (Under 20 Ft), See Remarks
Faces North
Foundation Slab
Sewer Public Sewer
Water Public
Level or Stories Two
Structure Type Stone Veneer,Stucco
New Construction No
Schools
Elementary Schools Blanton
Middle Schools Garcia
High Schools Northeast Early College
School District Austin Isd
Others
HOA Fee Include Common Area Maintenance,Insurance,Landscaping,Maintenance Grounds,Maintenance Structure
Special Listing Condition Standard
Virtual Tour https://www.zillow.com/view-imx/561b8327-91a3-4dc7-83f7-8f5dd3715c7a?setAttribution=mls&wl=true&initialViewType=pano&utm_source=dashboard
Nearby Locations
"Buying or selling a home is one of life's biggest financial decisions. My mission is to educate you, protect your interests, and give you the confidence to make the right move. With more than 40 years of real estate experience, I'm committed to providing honest advice, skilled negotiation, and exceptional service from our first conversation through closing and beyond."