



2 Beds
2 Baths
1,083 SqFt
2 Beds
2 Baths
1,083 SqFt
Key Details
Property Type Condo
Sub Type Condominium
Listing Status Active
Purchase Type For Sale
Square Footage 1,083 sqft
Price per Sqft $184
Subdivision Heatherwood Condo Ph 02
MLS Listing ID 5274954
Style 1st Floor Entry
Bedrooms 2
Full Baths 2
HOA Fees $450/mo
HOA Y/N Yes
Year Built 1984
Annual Tax Amount $5,221
Tax Year 2026
Lot Size 2,230 Sqft
Acres 0.0512
Property Sub-Type Condominium
Source actris
Property Description
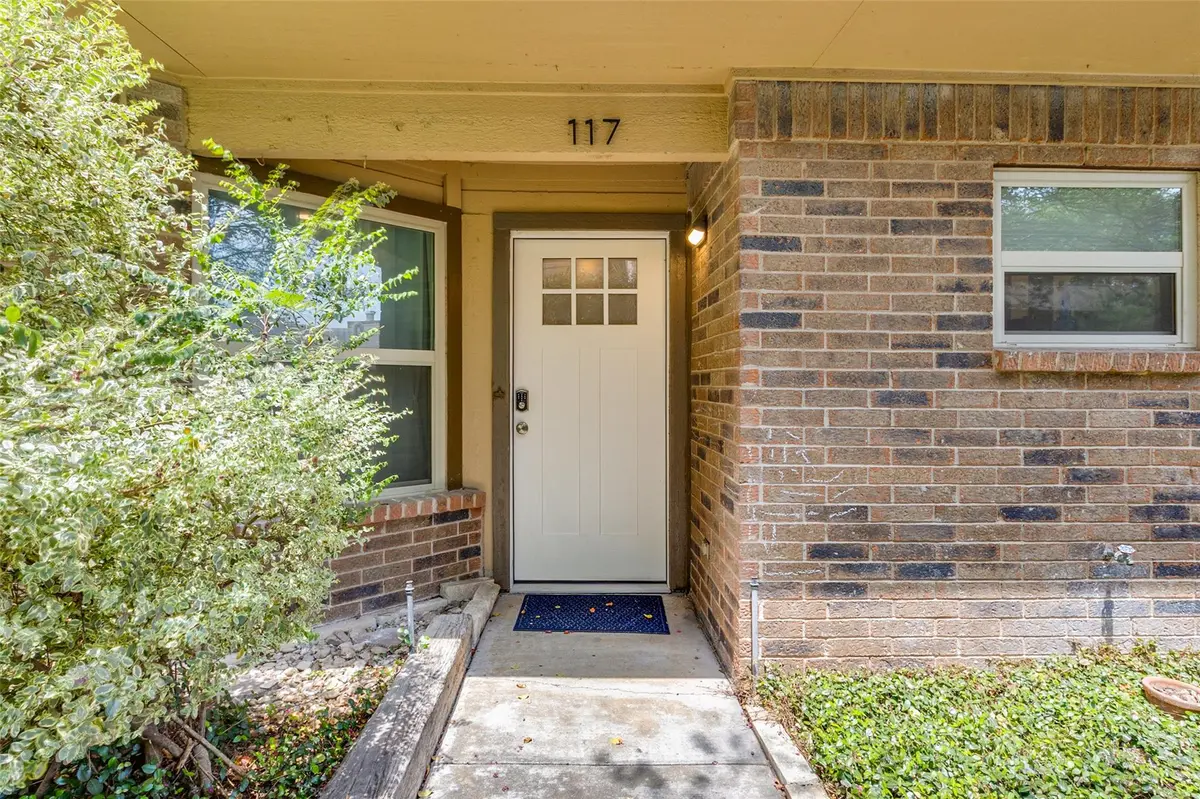
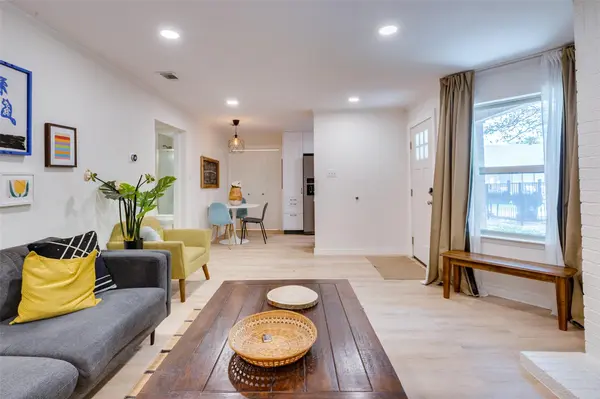
Welcome to this beautifully remodeled condo, where comfort, style, and convenience come together perfectly. From the moment you step inside, you'll appreciate the thoughtful updates, abundant natural light, and inviting atmosphere that make this home truly special.
The stunning kitchen features elegant quartz countertops, modern finishes, and ample cabinet space, making it ideal for both everyday living and entertaining. Ceiling fans throughout the home add comfort and efficiency, while the cozy fireplace creates the perfect place to unwind after a long day.
Step outside and enjoy your private side courtyard overlooking the community pool, a wonderful space to relax, enjoy your morning coffee, or gather with family and friends. This gated community offers beautifully maintained grounds, with the HOA taking care of the exterior upkeep so you can enjoy a low-maintenance lifestyle.
Additional features include a dedicated storage unit, convenient access to schools, nearby shopping centers, major supermarkets, public transportation, and quick access to major highways.
This property also presents an excellent investment opportunity and has previously generated more than $2,500 per month as a short-term rental.
Whether you are searching for your next home, a low-maintenance lifestyle, or an income-producing property, this exceptional condo offers endless possibilities in one of the area's most convenient locations.
Location
State TX
County Travis
Rooms
Main Level Bedrooms 2
Interior
Interior Features Built-in Features, Ceiling Fan(s), Stone Counters
Heating Central
Cooling Central Air
Flooring Vinyl
Fireplaces Number 1
Fireplaces Type Living Room
Fireplace No
Appliance Dishwasher, Dryer, Electric Range, Microwave, Free-Standing Electric Range, Refrigerator, Stainless Steel Appliance(s), Washer
Exterior
Exterior Feature CCTYD
Fence Fenced
Pool Outdoor Pool
Community Features Pool
Utilities Available Electricity Available
Waterfront Description None
View Pool
Roof Type None
Porch None
Total Parking Spaces 2
Private Pool Yes
Building
Lot Description None
Faces Northwest
Foundation Slab
Sewer Public Sewer
Water Public
Level or Stories One
Structure Type Brick
New Construction No
Schools
Elementary Schools Odom
Middle Schools Bedichek
High Schools Austin
School District Austin Isd
Others
HOA Fee Include Common Area Maintenance,Landscaping,Maintenance Grounds,Maintenance Structure,Parking,Trash,Water
Special Listing Condition Standard
Nearby Locations
"Buying or selling a home is one of life's biggest financial decisions. My mission is to educate you, protect your interests, and give you the confidence to make the right move. With more than 40 years of real estate experience, I'm committed to providing honest advice, skilled negotiation, and exceptional service from our first conversation through closing and beyond."