

138 Whinny WAY, Georgetown, TX 78626
REQUEST A TOUR If you would like to see this home without being there in person, select the "Virtual Tour" option and your agent will contact you to discuss available opportunities.
In-PersonVirtual Tour
$ 299,900
Est. payment | /mo

3 Beds

2 Baths

1,335 SqFt


Save
$ 299,900
Est. payment | /mo
Save

3 Beds

2 Baths

1,335 SqFt

Key Details

Property Type Single Family Home

Sub Type Single Family Residence

Listing Status Active

Purchase Type For Sale

Square Footage 1,335 sqft

Price per Sqft $224

Subdivision Saddle Creek Twinhomes

MLS Listing ID 7390264

Bedrooms 3

Full Baths 2

HOA Fees $208/mo

HOA Y/N Yes

Year Built 2026

Tax Year 2026

Lot Size 2,482 Sqft

Acres 0.057

Lot Dimensions 90x28

Property Sub-Type Single Family Residence

Source actris

Property Description

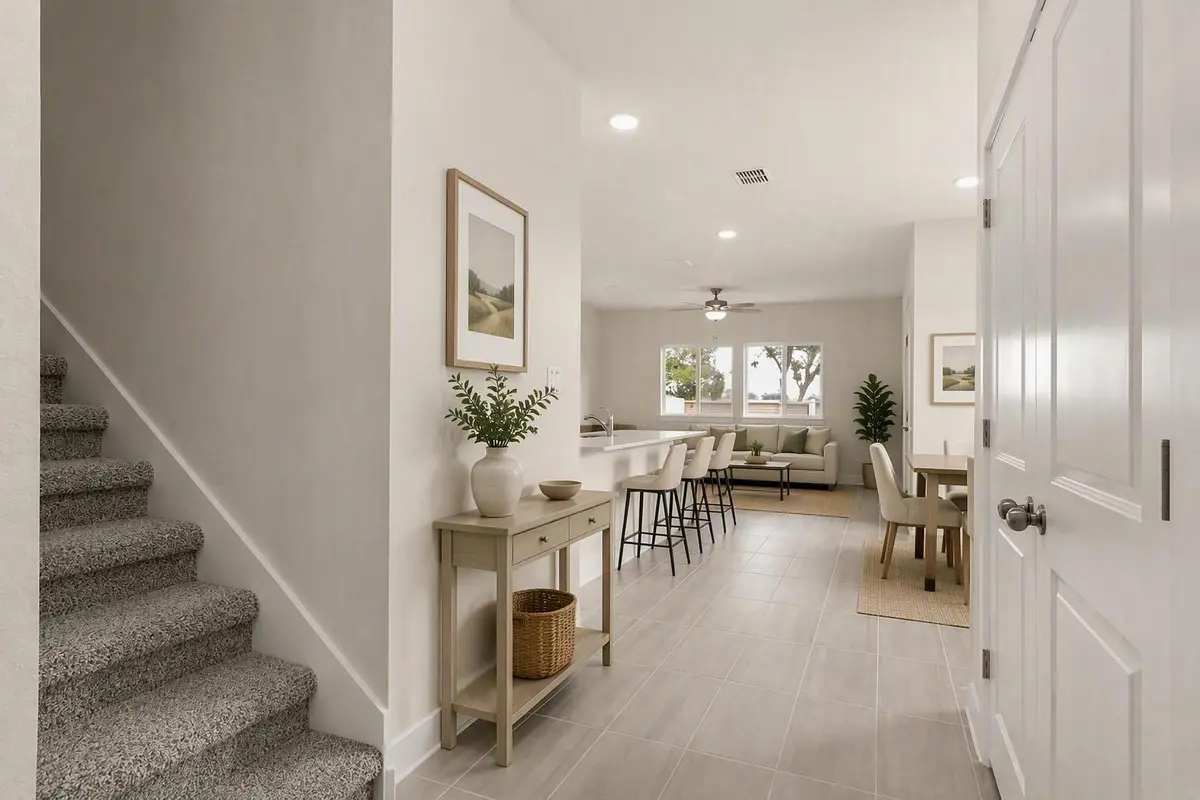
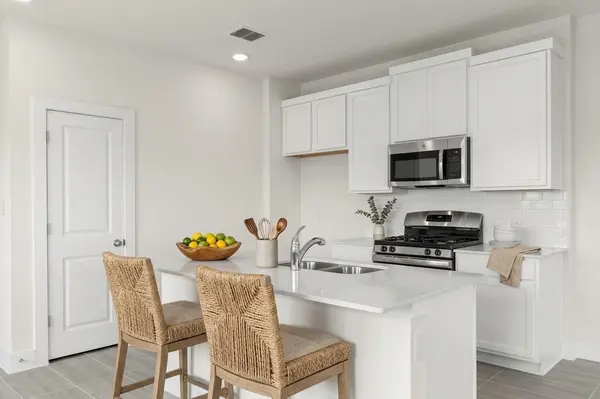
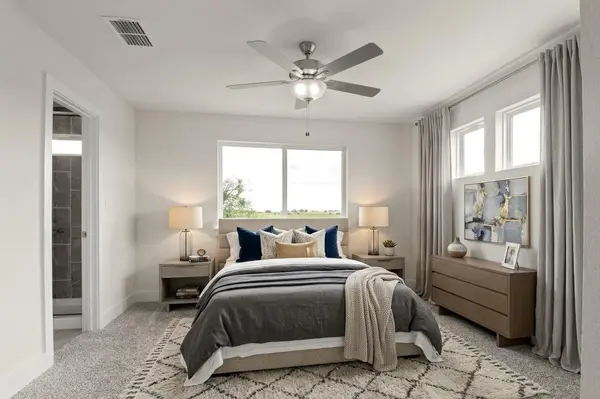
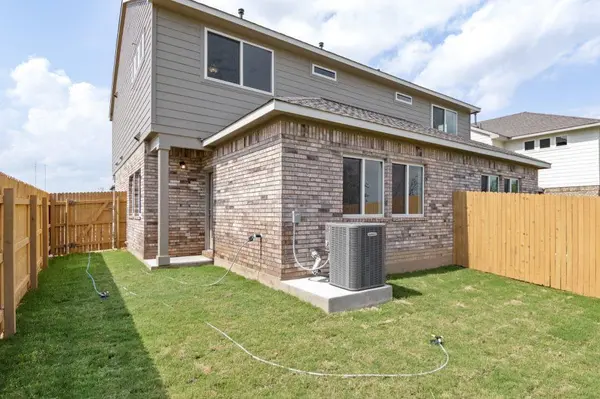
MLS# 7390264 - Built by Pacesetter Homes - Sep 2026 completion! ~ Contemporary twinhome under construction in Saddle Creek Twinhomes offering 1,335 sq. ft. of living space and an estimated completion date of 9-15-2026. This single family residence (year built 2026) features two full bathrooms, a one-car garage, and a slab foundation. Interior highlights include high ceilings, a breakfast bar, ceiling fans, and ready hookups for an electric dryer. Flooring combines carpet and tile for a balance of comfort and durability. Central heating (natural gas) and central air conditioning are installed for year-round climate control. Exterior features include a private yard, exterior lighting, curbs, and a backyard lot description. The roof is composition. Construction status is incomplete; specifications and finishes are as shown in builder plans. Located in the Georgetown ISD—James E. Mitchell Elementary, Wagner Middle, and East View High—this property is in the Saddle Creek Twinhomes subdivision. Garage spaces: 1. Total bathrooms: 2 (both full). Total square footage: 1,335.

Location

State TX

County Williamson

Interior

Interior Features Breakfast Bar, Ceiling Fan(s), Ceiling-High

Heating Central, Natural Gas

Cooling Central Air

Flooring Carpet, Tile

Fireplace No

Appliance Dishwasher, Disposal

Exterior

Exterior Feature Lighting, Private Yard

Garage Spaces 1.0

Fence Back Yard, Privacy

Pool None

Community Features Clubhouse, Park, Planned Social Activities, Playground

Utilities Available High Speed Internet, Natural Gas Available

Waterfront Description None

View Neighborhood

Roof Type Composition

Porch Front Porch, Rear Porch

Total Parking Spaces 2

Private Pool No

Building

Lot Description Back Yard, Curbs

Faces East

Foundation Slab

Sewer MUD

Water MUD, Public

Level or Stories Two

Structure Type Brick Veneer,HardiPlank Type

New Construction No

Schools

Elementary Schools James E Mitchell

Middle Schools Wagner

High Schools East View

School District Georgetown Isd

Others

HOA Fee Include Common Area Maintenance,Landscaping,Maintenance Structure

Special Listing Condition Standard

Listed by Randol Vick, Broker

Nearby Locations

Robbie English

"Buying or selling a home is one of life's biggest financial decisions. My mission is to educate you, protect your interests, and give you the confidence to make the right move. With more than 40 years of real estate experience, I'm committed to providing honest advice, skilled negotiation, and exceptional service from our first conversation through closing and beyond."

+1(512) 400-3082

robbie@callrobbie.com

5114 Balcones Woods Drive, Suite 307, Austin, TX, 78759

GET MORE INFORMATION

Name
Phone*
Message

By checking this box, I agree to the Terms of Service and Privacy Policy of this website

Go tour this home

138 Whinny WAY