

3921 Threadgill ST, Austin, TX 78723
REQUEST A TOUR If you would like to see this home without being there in person, select the "Virtual Tour" option and your agent will contact you to discuss available opportunities.
In-PersonVirtual Tour
$ 799,900
Est. payment | /mo

2 Beds

2.5 Baths

1,776 SqFt


$ 799,900
Est. payment | /mo

2 Beds

2.5 Baths

1,776 SqFt

Key Details

Property Type Townhouse

Sub Type Townhouse

Listing Status Active

Purchase Type For Sale

Square Footage 1,776 sqft

Price per Sqft $450

Subdivision Mueller

MLS Listing ID 1313753

Style 1st Floor Entry,Middle Unit

Bedrooms 2

Full Baths 2

Half Baths 1

HOA Fees $350/mo

HOA Y/N Yes

Year Built 2012

Annual Tax Amount $12,582

Tax Year 2025

Lot Size 1,812 Sqft

Acres 0.0416

Property Sub-Type Townhouse

Source actris

Property Description

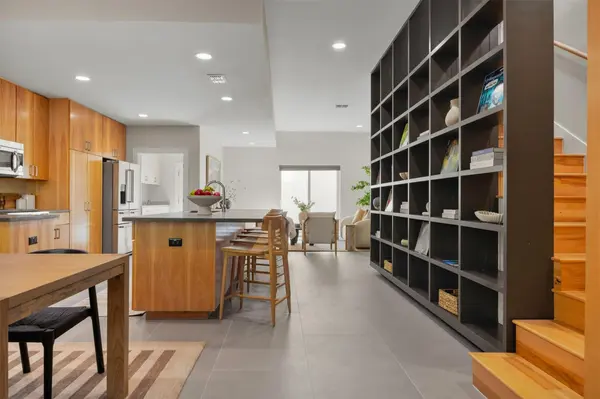
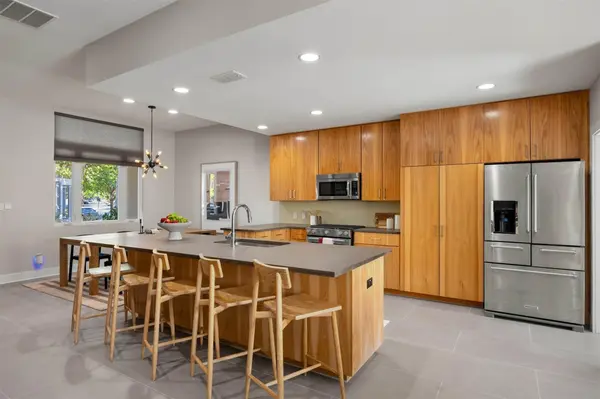
Designed by renowned Austin architect Michael Hsu, this Mueller townhome delivers an effortless urban lifestyle where morning walks lead straight to the neighborhood farmers market, local coffee spots, and acres of green space. Built with a bright, light-filled layout, this 2-bedroom, 2-bathroom, with an office that can easily convert into a third bedroom, residence offers an intuitive floor plan that comfortably adapts to your daily routine while keeping you grounded in one of Central Austin's most connected communities. Step inside off the inviting front porch into a main level shaped for easy daily movement. Just past the entryway, a dedicated dining area rests to your left, while custom built-in shelving traces the open staircase to your right. Moving deeper into the main floor, the kitchen features quartz countertops, a generous center island with a built-in breakfast bar, contemporary wood cabinetry, tile backsplash, and stainless appliances. Toward the rear of the main level, the primary living space opens up with natural light and direct access through a sliding glass door to a low-maintenance, xeriscaped private back yard. An attached two-car garage sits right off the back, offering secure parking and easy storage. Upstairs, the hallway opens into an office space. The upper level also houses the primary suite, complete with high ceilings and a private Juliet balcony. The primary bathroom includes a spa-style walk-in shower with a soaking tub positioned inside the glass enclosure, a dual sink vanity, and a walk-in closet. Set right in the core of Mueller, this location puts you minutes from the Lake Park trails, the Thinkery, and the Aldrich Street dining and entertainment corridor. You're situated just a short drive from Downtown Austin, with swift access to major highways like I-35 and US-183, making commutes across the city or quick trips to Austin-Bergstrom International Airport completely seamless.

Location

State TX

County Travis

Interior

Interior Features Bookcases, Breakfast Bar, Built-in Features, Ceiling Fan(s), Ceiling-High, Quartz Counters, Double Vanity, Eat-in Kitchen, Entrance Foyer, Interior Steps, Kitchen Island, Open Floorplan, Recessed Lighting, Soaking Tub, Study/Home Office, Walk-In Closet(s)

Heating Central

Cooling Ceiling Fan(s), Central Air

Flooring Tile, Wood

Fireplace No

Appliance Dishwasher, Disposal, Microwave, Free-Standing Gas Range, Stainless Steel Appliance(s), Water Heater

Exterior

Exterior Feature Balcony, Private Yard

Garage Spaces 2.0

Fence Wood

Pool None

Community Features Common Grounds, Curbs, Dog Park, Lake, Park, Playground, Pool, Sidewalks, Trail(s)

Utilities Available Electricity Available, Natural Gas Available, Sewer Available, Water Available

Waterfront Description None

View None

Roof Type Metal

Porch Front Porch

Total Parking Spaces 2

Private Pool No

Building

Lot Description Interior Lot, Landscaped, Xeriscape

Faces Southwest

Foundation Slab

Sewer Public Sewer

Water Public

Level or Stories Two

Structure Type Stucco

New Construction No

Schools

Elementary Schools Maplewood

Middle Schools Kealing

High Schools Mccallum

School District Austin Isd

Others

HOA Fee Include Common Area Maintenance

Special Listing Condition Standard

Virtual Tour https://her-media-group-llc.aryeo.com/sites/3921-threadgill-st-austin-tx-78723-27468350/branded

Listed by Christies Intl Real Estate Lone Star

Nearby Locations

Robbie English

"Buying or selling a home is one of life's biggest financial decisions. My mission is to educate you, protect your interests, and give you the confidence to make the right move. With more than 40 years of real estate experience, I'm committed to providing honest advice, skilled negotiation, and exceptional service from our first conversation through closing and beyond."

+1(512) 400-3082

robbie@callrobbie.com

5114 Balcones Woods Drive, Suite 307, Austin, TX, 78759

GET MORE INFORMATION

Name
Phone*
Message

By checking this box, I agree to the Terms of Service and Privacy Policy of this website

Go tour this home

3921 Threadgill ST