



4 Beds
3 Baths
3,009 SqFt
4 Beds
3 Baths
3,009 SqFt
Key Details
Property Type Single Family Home
Sub Type Single Family Residence
Listing Status Active
Purchase Type For Sale
Square Footage 3,009 sqft
Price per Sqft $161
Subdivision Devine Lake
MLS Listing ID 3144201
Style 1st Floor Entry
Bedrooms 4
Full Baths 2
Half Baths 2
HOA Fees $85/mo
HOA Y/N Yes
Year Built 2025
Tax Year 2025
Lot Size 7,213 Sqft
Acres 0.1656
Property Sub-Type Single Family Residence
Source actris
Property Description
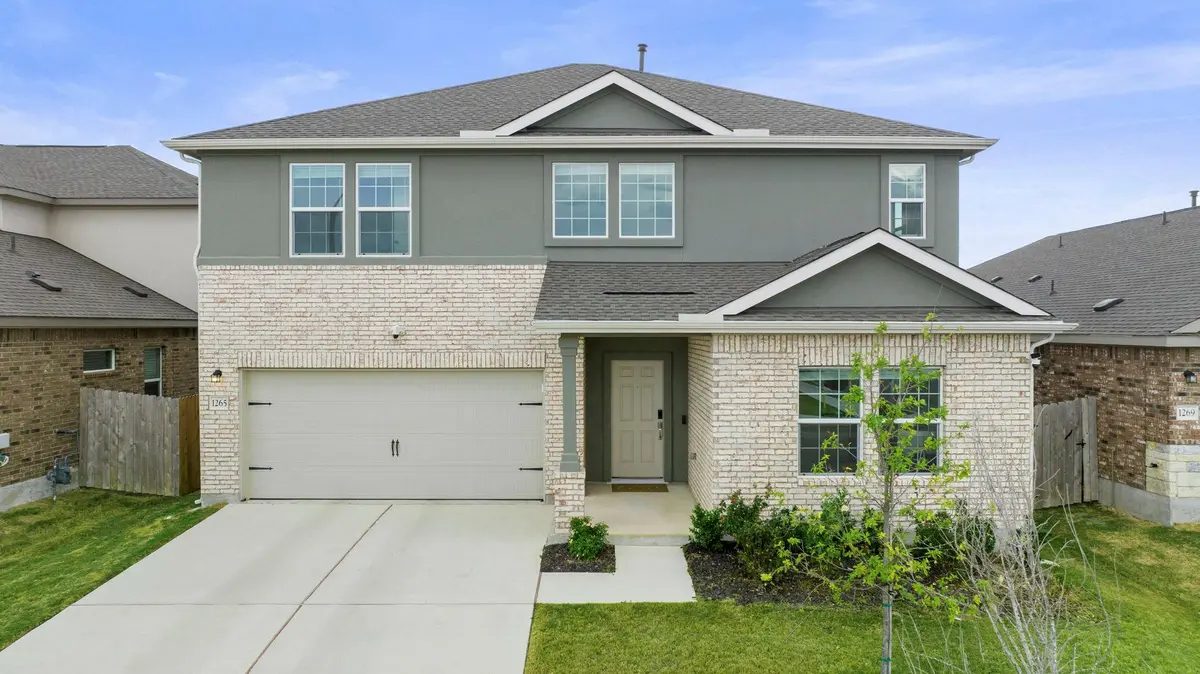
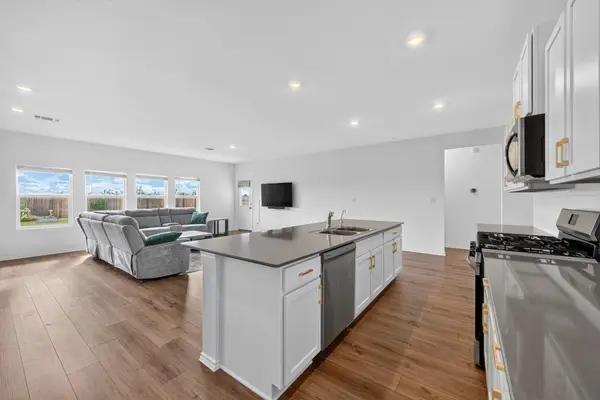
The open-concept living area flows seamlessly to an extended covered patio, perfect for entertaining or quiet relaxation. The main level features a spacious owner's suite with beamed ceilings, a spa-like bath, and a walk-in closet. Removable window clings leave the space as a blank canvas to make your own.
Upstairs, four additional bedrooms offer room for family, guests, or multigenerational living, along with a game room and flex room ready for hobbies and recreation.
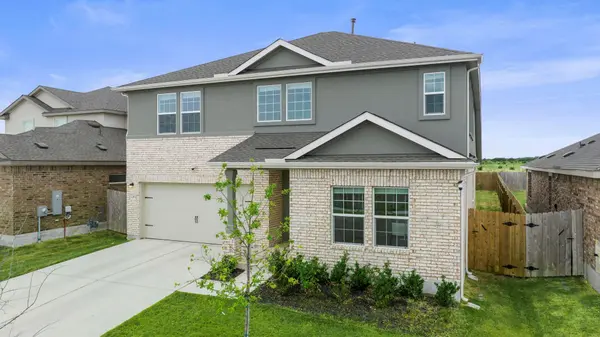
Outside, enjoy a large, private backyard with a garden, backing to a peaceful greenbelt with no rear neighbors — a serene, natural setting for everyday living or weekend gatherings.
With a floor plan unlike anything else in the community, this exceptional home delivers space, character, and versatility at every turn.
Located just minutes from U.S. 183 and the 183A Toll Road, commuting to Austin and nearby employers like Apple, Dell Technologies, and Tesla is quick and easy. Enjoy easy access to Leander Station, Ronald Reagan Blvd, Devine Lake Park's trails and open space, and the private community pool. H-E-B Plus!, Costco, and 1890 Ranch shopping and dining are all just 10 minutes away.
Situated in the highly acclaimed Leander ISD, this exceptional home offers the perfect blend of space, flexibility, and convenience. Don't miss this rare opportunity!
Location
State TX
County Williamson
Rooms
Main Level Bedrooms 1
Interior
Interior Features Double Vanity, Kitchen Island, Multiple Living Areas, Open Floorplan, Primary Bedroom on Main
Heating Central, Natural Gas
Cooling Central Air, Zoned
Flooring Carpet, Tile, Vinyl
Fireplaces Type None
Fireplace No
Appliance Dishwasher, Disposal, ENERGY STAR Qualified Appliances, Microwave, Oven, Water Softener
Exterior
Exterior Feature Rain Gutters, No Exterior Steps, Private Yard
Garage Spaces 2.0
Fence Privacy, Wood
Pool None
Community Features Cluster Mailbox, Lake, Park, Picnic Area, Playground, Pool, Trail(s)
Utilities Available Electricity Available, Natural Gas Connected, Sewer Connected, Water Available, Water Connected
Waterfront Description None
View Park/Greenbelt, Trees/Woods
Roof Type Composition
Porch Covered
Total Parking Spaces 2
Private Pool No
Building
Lot Description Back Yard, Curbs, Front Yard, Level, Sprinklers In Rear, Sprinklers In Front, Sprinklers On Side
Faces East
Foundation Slab
Sewer Public Sewer
Water Public
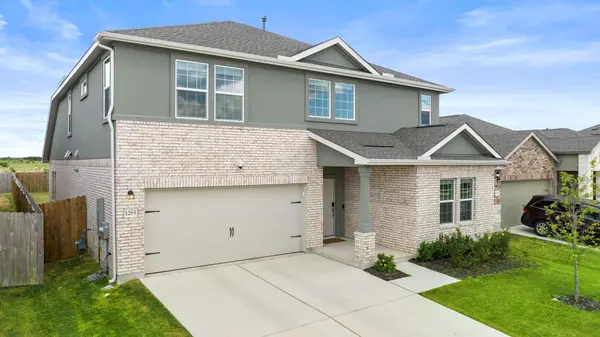
Level or Stories Two
Structure Type HardiPlank Type,Stucco
New Construction No
Schools
Elementary Schools Bagdad
Middle Schools Danielson
High Schools Glenn
School District Leander Isd
Others
HOA Fee Include Common Area Maintenance
Special Listing Condition Standard
Nearby Locations
"Buying or selling a home is one of life's biggest financial decisions. My mission is to educate you, protect your interests, and give you the confidence to make the right move. With more than 40 years of real estate experience, I'm committed to providing honest advice, skilled negotiation, and exceptional service from our first conversation through closing and beyond."