

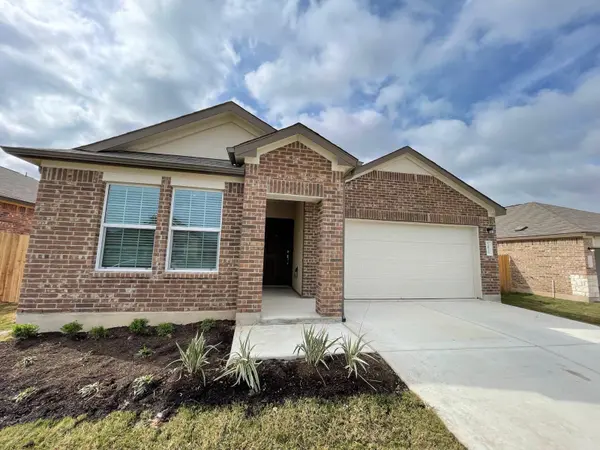


4 Beds
2 Baths
1,966 SqFt
4 Beds
2 Baths
1,966 SqFt
Key Details
Property Type Single Family Home
Sub Type Single Family Residence
Listing Status Coming Soon
Purchase Type For Sale
Square Footage 1,966 sqft
Subdivision Siena
MLS Listing ID 6730307
Bedrooms 4
Full Baths 2
HOA Fees $25/mo
HOA Y/N Yes
Year Built 2022
Annual Tax Amount $9,092
Tax Year 2026
Lot Size 6,525 Sqft
Acres 0.1498
Property Sub-Type Single Family Residence
Source actris
Property Description
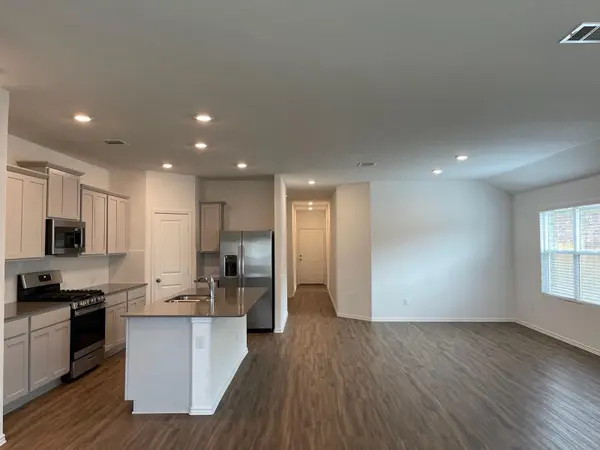
The kitchen serves as the heart of the home, fully equipped with sleek stainless steel appliances, including a premium 5-burner gas cooktop that is perfect for home chefs. This thoughtfully designed layout features 4 spacious bedrooms, all finished with cozy carpet, and 2 full bathrooms. Step outside to enjoy a covered patio that opens up to a generously sized backyard, creating an ideal space for outdoor relaxation.
Situated in a prime location, this home is zoned to Hutto ISD, with the local elementary school conveniently located under 2 miles away. Commuters will love the quick, easy access to major highways, providing effortless connectivity in all directions. The seller is highly motivated, making this a fantastic, competitively priced opportunity to get into Siena. Showings are easy and available by appointment only—schedule your tour today!
Location
State TX
County Williamson
Area Hu
Rooms
Main Level Bedrooms 4
Interior
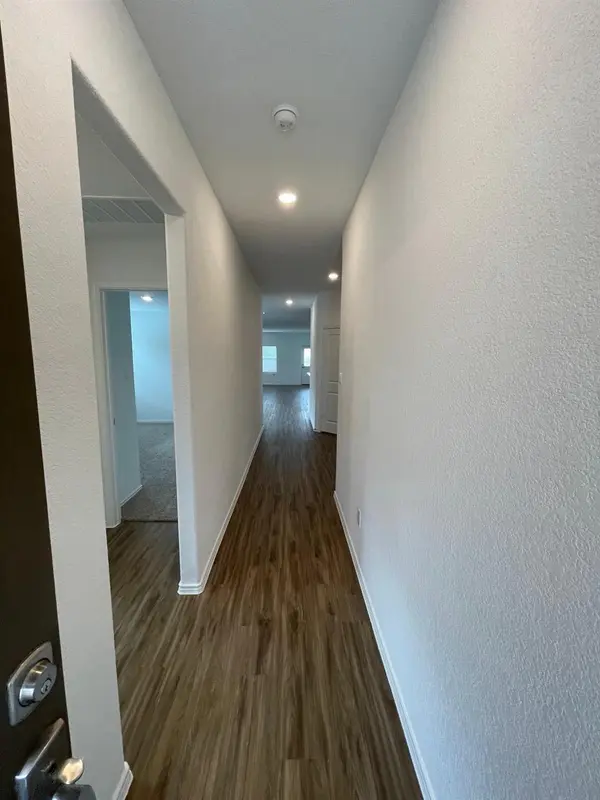
Interior Features Kitchen Island, Open Floorplan, Pantry, Primary Bedroom on Main, Walk-In Closet(s)
Heating Central, Natural Gas
Cooling Central Air
Flooring Carpet, Tile
Fireplace Y
Appliance Dishwasher, Gas Range, Microwave, Oven, Refrigerator, Vented Exhaust Fan, Water Heater
Exterior
Exterior Feature None
Garage Spaces 2.0
Fence Back Yard
Pool None
Community Features Playground, Pool, Trail(s)
Utilities Available Electricity Available, Natural Gas Available, Sewer Connected, Water Available
Waterfront Description None
View None
Roof Type Composition,Shingle
Accessibility None
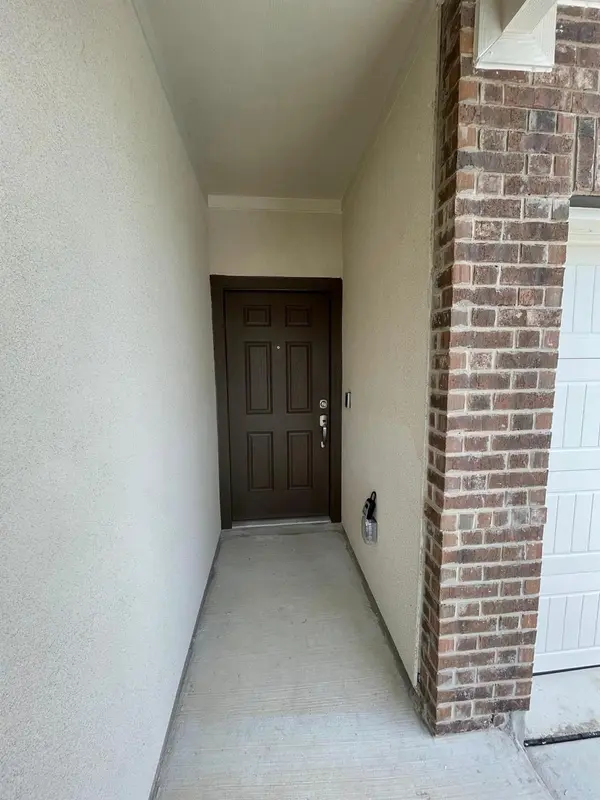
Porch Covered
Total Parking Spaces 4
Private Pool No
Building
Lot Description Back Yard, Landscaped, Sprinkler - Automatic
Faces Northwest
Foundation Pillar/Post/Pier
Sewer Public Sewer
Water Public
Level or Stories One
Structure Type Brick,HardiPlank Type
New Construction No
Schools
Elementary Schools Veterans Hill
Middle Schools Hutto
High Schools Hutto
School District Hutto Isd
Others
HOA Fee Include Common Area Maintenance
Acceptable Financing Cash, Conventional, FHA, VA Loan
Tax Rate 2.378847
Listing Terms Cash, Conventional, FHA, VA Loan
Special Listing Condition Standard
Nearby Locations
"Buying or selling a home is one of life's biggest financial decisions. My mission is to educate you, protect your interests, and give you the confidence to make the right move. With more than 40 years of real estate experience, I'm committed to providing honest advice, skilled negotiation, and exceptional service from our first conversation through closing and beyond."