





3 Beds
2 Baths
1,601 SqFt
3 Beds
2 Baths
1,601 SqFt
Key Details
Property Type Single Family Home
Sub Type Single Family Residence
Listing Status Active
Purchase Type For Rent
Square Footage 1,601 sqft
Subdivision Plum Creek
MLS Listing ID 4695039
Style 1st Floor Entry,Single level Floor Plan
Bedrooms 3
Full Baths 2
HOA Y/N Yes
Year Built 2022
Lot Size 6,098 Sqft
Acres 0.14
Lot Dimensions 50x150
Property Sub-Type Single Family Residence
Source actris
Property Description
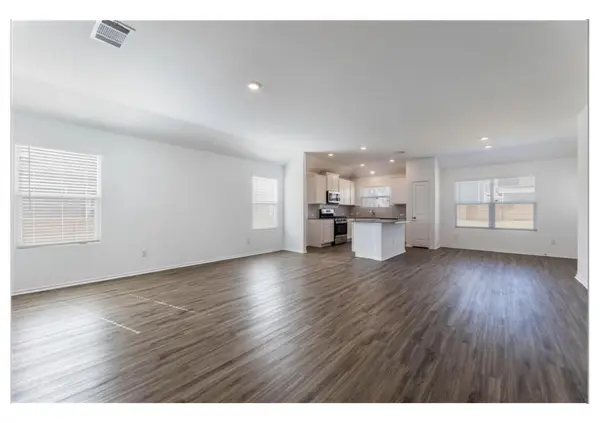
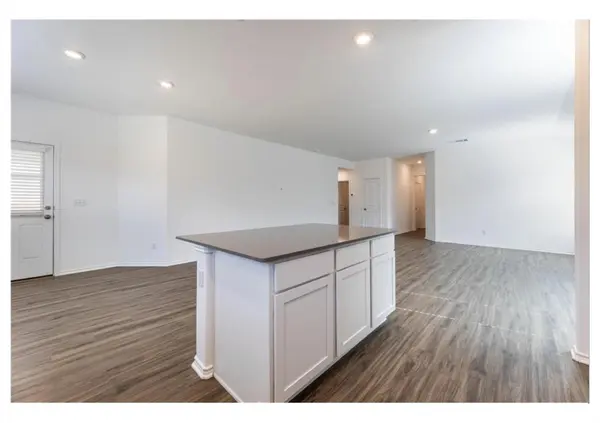
The thoughtfully designed floor plan features a spacious living area that flows seamlessly into the kitchen and dining space, complete with granite countertops and a large island with breakfast bar seating. The generous primary suite, spacious backyard, and easy-care tile and laminate flooring add to the home's appeal.
Location is a standout feature! Enjoy a community pool, playground, and walking trails just across the street, along with access to Plum Creek's wonderful amenities, including scenic ponds, parks, green spaces, and the Plum Creek Golf Course. Elementary, middle, and high schools are all conveniently located just minutes away as well as lots of dining and shopping options.
With its single-story layout, solar power, and exceptional access to schools and neighborhood amenities, this home offers a wonderful opportunity to enjoy the Plum Creek lifestyle!
Location
State TX
County Hays
Rooms
Main Level Bedrooms 3
Interior
Interior Features Double Vanity, Kitchen Island, Open Floorplan, Pantry, Primary Bedroom on Main, Recessed Lighting, Walk-In Closet(s)
Heating Central
Cooling Central Air
Flooring Carpet, Tile, Vinyl
Fireplace No
Appliance Dishwasher, Disposal, Gas Range, Microwave, Gas Oven, RNGHD, Refrigerator, Stainless Steel Appliance(s), Water Heater
Exterior
Exterior Feature Private Yard
Garage Spaces 2.0
Fence Fenced, Privacy, Wood
Pool None
Community Features Cluster Mailbox, Common Grounds, Curbs, Golf, Park, Playground, Pool, Sidewalks, Trail(s)
Utilities Available Cable Available, Electricity Available, Natural Gas Available, Water Available
Waterfront Description None
View Neighborhood, Park/Greenbelt
Roof Type Composition
Porch Patio
Total Parking Spaces 2
Private Pool No
Building
Lot Description Back Yard, Curbs, Front Yard, Landscaped, Native Plants, Public Maintained Road, Sprinkler - Automatic, Sprinkler - Rain Sensor, Trees-Small (Under 20 Ft)
Faces Northwest
Foundation Slab
Sewer Public Sewer
Water Public
Level or Stories One
Structure Type HardiPlank Type
New Construction No
Schools
Elementary Schools Laura B Negley
Middle Schools R C Barton
High Schools Jack C Hays
School District Haysconsisd
Others
Pets Allowed Breed Restrictions
Num of Pet 2
Pets Allowed Breed Restrictions
Nearby Locations
"Buying or selling a home is one of life's biggest financial decisions. My mission is to educate you, protect your interests, and give you the confidence to make the right move. With more than 40 years of real estate experience, I'm committed to providing honest advice, skilled negotiation, and exceptional service from our first conversation through closing and beyond."