





2 Beds
2 Baths
1,335 SqFt
2 Beds
2 Baths
1,335 SqFt
Key Details
Property Type Single Family Home
Sub Type Single Family Residence
Listing Status Active
Purchase Type For Sale
Square Footage 1,335 sqft
Price per Sqft $635
Subdivision South Heights
MLS Listing ID 9575715
Bedrooms 2
Full Baths 2
HOA Y/N No
Year Built 1939
Annual Tax Amount $16,838
Tax Year 2026
Lot Size 4,181 Sqft
Acres 0.096
Property Sub-Type Single Family Residence
Source actris
Property Description
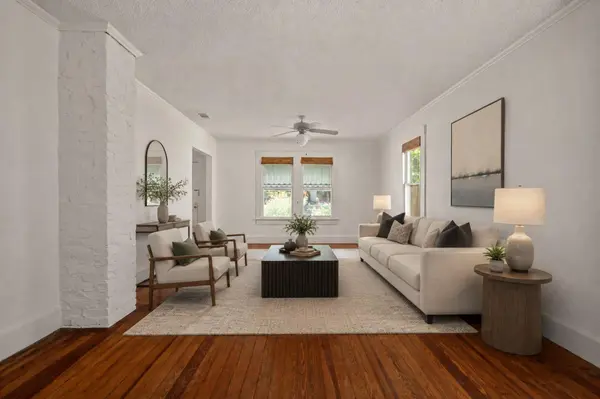
Inside, 1,335 square feet keeps the original character: hardwood floors and crown molding, and a kitchen finished in checkerboard tile, butcher block counters, and subway tile. A covered carport opens just off the kitchen.
The primary bedroom keeps its original hardwood floors and crown molding. Down the stairs, a lower room sits beneath exposed beams, with built-in shelving and glass block windows in both the sitting area and the stairwell.
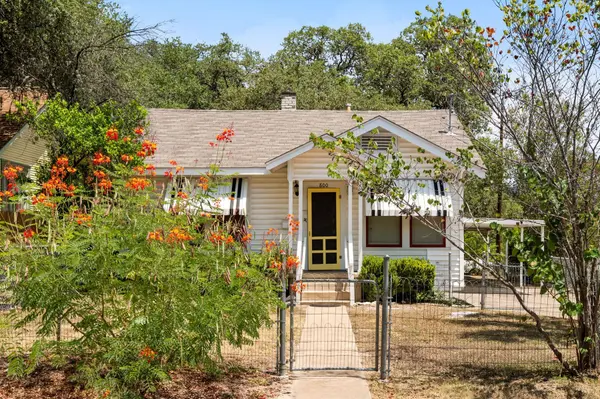
Outside, a wood deck and a covered side porch face a landscaped side yard under the tree canopy. Black-and-white striped awnings mark the house from the street.
With frontage on two streets, the lot gives a buyer options. A third bedroom could be added to the main house, or a detached garage could be built with an apartment above for guests, a home office, or a long-term tenant. Buyers should confirm with the City of Austin before planning any addition.
South Congress's shops and restaurants are a few minutes' walk away. Lady Bird Lake's hike-and-bike trail and Zilker Park are a short ride beyond, and downtown is about five minutes by car. Bouldin has kept its 1930s scale as Austin has grown around it, and this house is part of that, with room left for what comes next.
Location
State TX
County Travis
Rooms
Main Level Bedrooms 1
Interior
Interior Features Built-in Features, Beamed Ceilings, Crown Molding, Entrance Foyer, In-Law Floorplan, Multiple Living Areas, Primary Bedroom on Main, Walk-In Closet(s)
Heating Central
Cooling Central Air
Flooring Tile, Vinyl, Wood
Fireplaces Type None
Fireplace No
Appliance Dishwasher, Free-Standing Range, Washer/Dryer
Exterior
Exterior Feature None
Fence Chain Link, Privacy
Pool None
Community Features None
Utilities Available Electricity Connected, Natural Gas Connected
Waterfront Description None
View Neighborhood
Roof Type Composition
Porch Covered, Deck, Patio
Total Parking Spaces 1
Private Pool No
Building
Lot Description Corner Lot, Level, Trees-Large (Over 40 Ft), Many Trees, Trees-Medium (20 Ft - 40 Ft)
Faces South
Foundation Pillar/Post/Pier
Sewer Public Sewer
Water Public
Level or Stories Two
Structure Type Vinyl Siding
New Construction No
Schools
Elementary Schools Zilker
Middle Schools Lively
High Schools Travis
School District Austin Isd
Others
Special Listing Condition Standard
Virtual Tour https://susanbarringer.com/properties/800-west-gibson
Nearby Locations
"Buying or selling a home is one of life's biggest financial decisions. My mission is to educate you, protect your interests, and give you the confidence to make the right move. With more than 40 years of real estate experience, I'm committed to providing honest advice, skilled negotiation, and exceptional service from our first conversation through closing and beyond."