



4 Beds
5.5 Baths
5,911 SqFt
4 Beds
5.5 Baths
5,911 SqFt
Key Details
Property Type Single Family Home
Sub Type Single Family Residence
Listing Status Active
Purchase Type For Sale
Square Footage 5,911 sqft
Price per Sqft $300
Subdivision Liberty Ridge
MLS Listing ID 3398153
Bedrooms 4
Full Baths 5
Half Baths 1
HOA Fees $10/ann
HOA Y/N Yes
Year Built 2017
Annual Tax Amount $15,540
Tax Year 2025
Lot Size 8.320 Acres
Acres 8.32
Property Sub-Type Single Family Residence
Source actris
Property Description
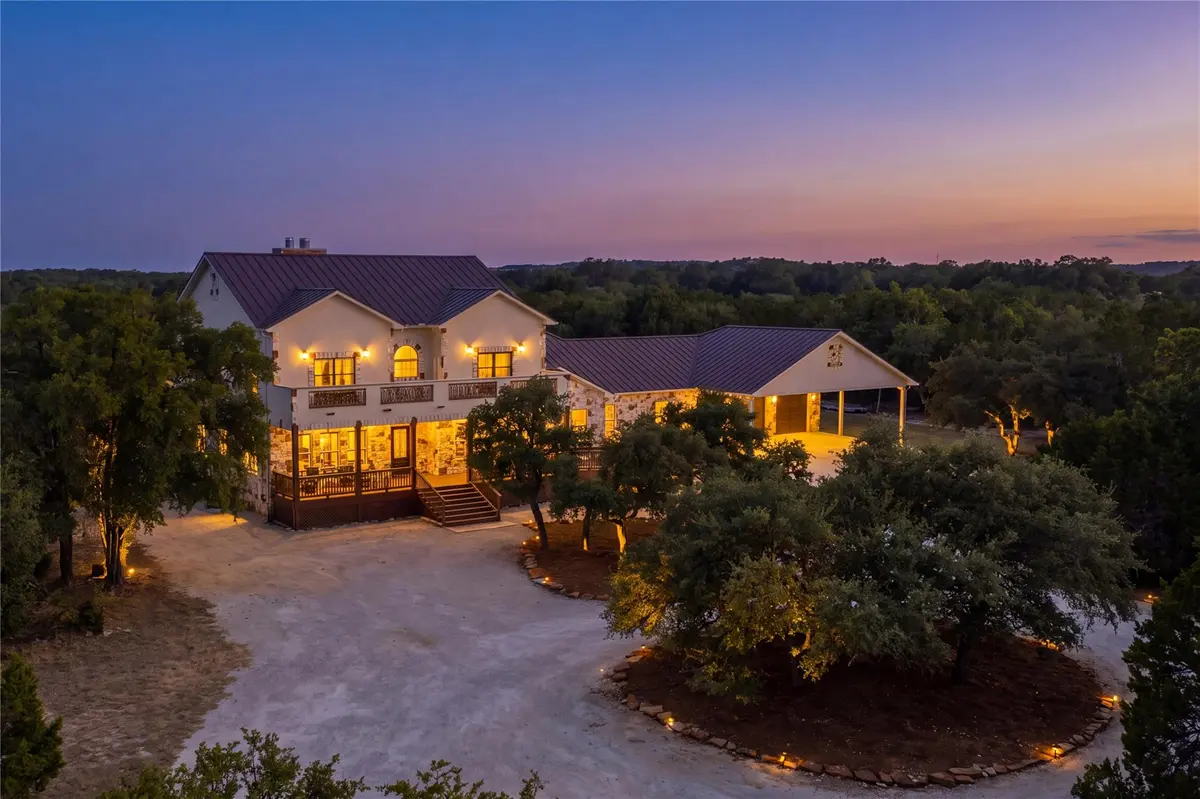
Each bedroom is thoughtfully designed with its own private ensuite bath featuring a walk-in shower, as well as a walk-in closet—offering exceptional privacy and storage for family and guests. The main-floor primary suite features Hill Country views and an enormous walk-in closet with custom shelving, generous space for separate his-and-hers areas, and direct access from the primary closet into the oversized laundry room. The primary bath includes a large dressing area, walk-in shower, and custom wood tub.
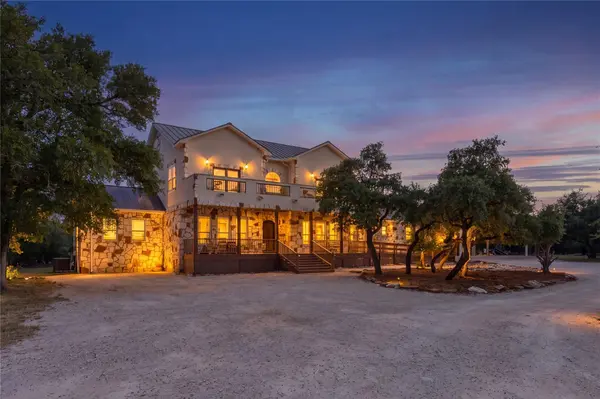
A dedicated front office leads to a secondary living area—ideal for an in-law suite or gym. The functional laundry/mudroom off the garage boasts drop zones and tons of additional storage. Upstairs includes 3 ensuite bedrooms, a bonus room, and a private balcony with sweeping sunset views.
Unmatched infrastructure includes a full-home generator, 300-amp service, 3 ACs, 2 tankless water heaters, 2 propane tanks, permitted 460' well, RO system, 2,500-gal storage tank, water softener, and 5-chamber septic. Poured pad with conduit ready for future outbuildings/shop. Over 1 year into the Agricultural (AG) exemption process with active bees on-site for potential future tax savings.
Location
State TX
County Hays
Rooms
Main Level Bedrooms 1
Interior
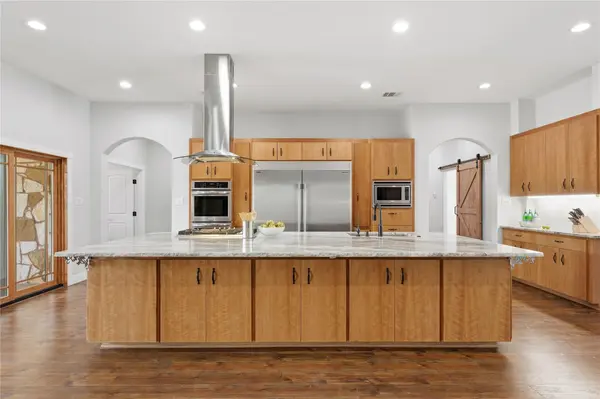
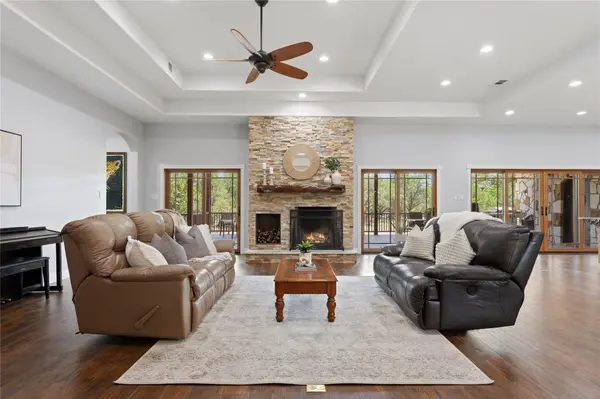
Interior Features Built-in Features, Ceiling Fan(s), Ceiling-High, Tray Ceiling(s), Chandelier, Granite Counters, Double Vanity, Eat-in Kitchen, Entrance Foyer, Interior Steps, Kitchen Island, Multiple Living Areas, Natural Woodwork, Open Floorplan, Pantry, Primary Bedroom on Main, Recessed Lighting, Soaking Tub, Storage, Study/Home Office, Walk-In Closet(s)
Heating Central, Fireplace(s)
Cooling Ceiling Fan(s), Central Air
Flooring Tile, Vinyl, Wood
Fireplaces Number 2
Fireplaces Type Living Room, Outside, Stone
Fireplace No
Appliance Built-In Freezer, Built-In Refrigerator, Cooktop, Dishwasher, Disposal, Exhaust Fan, Gas Cooktop, Gas Range, Microwave, Oven, Double Oven, Range, RNGHD, Refrigerator, Stainless Steel Appliance(s), Vented Exhaust Fan
Exterior
Exterior Feature Balcony, Gutters Full, Private Yard
Garage Spaces 3.0
Fence Back Yard
Pool None
Community Features None
Utilities Available Cable Connected, Electricity Connected, Propane
Waterfront Description None
View Hill Country, Park/Greenbelt, Skyline
Roof Type Aluminum
Porch See Remarks, Covered, Deck, Front Porch, Patio, Porch, Rear Porch
Total Parking Spaces 9
Private Pool No
Building
Lot Description Back Yard, Front Yard, Level, Native Plants, Private, Trees-Heavy, Many Trees, Views
Faces North
Foundation Pillar/Post/Pier
Sewer Aerobic Septic
Water Well
Level or Stories Two
Structure Type Masonite,Stone,Stucco
New Construction No
Schools
Elementary Schools Walnut Springs
Middle Schools Dripping Springs Middle
High Schools Dripping Springs
School District Dripping Springs Isd
Others
HOA Fee Include See Remarks
Special Listing Condition Standard
Nearby Locations
"Buying or selling a home is one of life's biggest financial decisions. My mission is to educate you, protect your interests, and give you the confidence to make the right move. With more than 40 years of real estate experience, I'm committed to providing honest advice, skilled negotiation, and exceptional service from our first conversation through closing and beyond."