
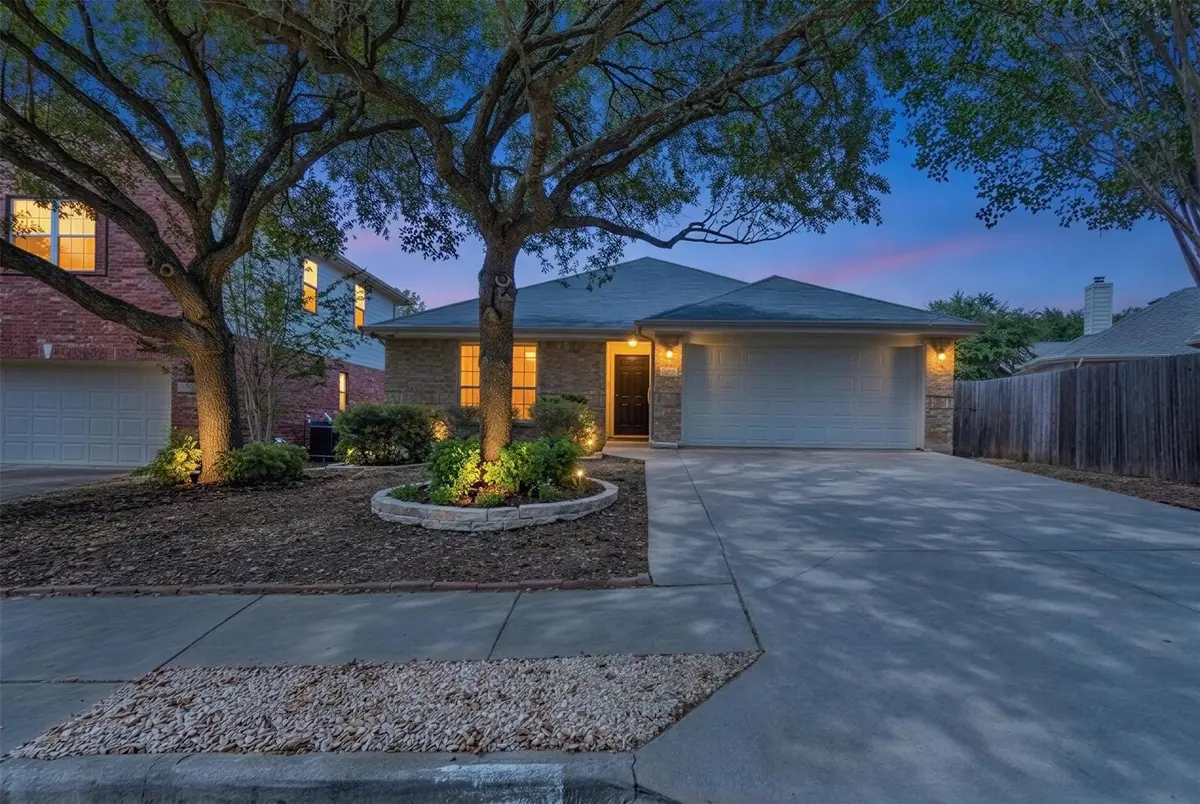
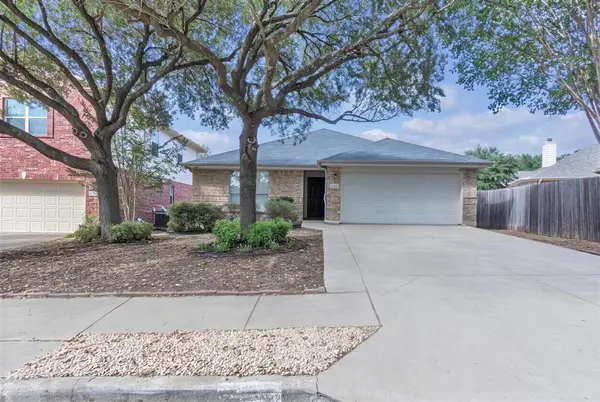

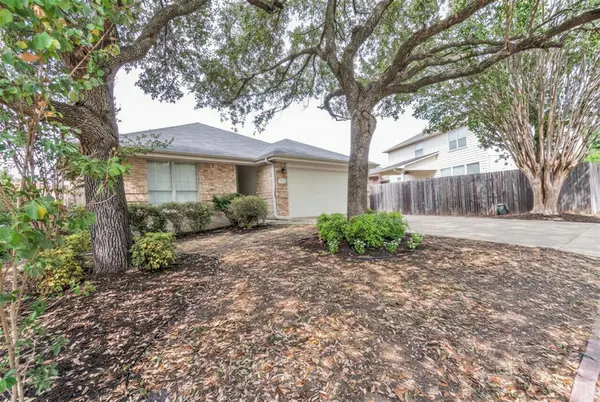

3 Beds
2 Baths
1,522 SqFt
3 Beds
2 Baths
1,522 SqFt
Key Details
Property Type Single Family Home
Sub Type Single Family Residence
Listing Status Active
Purchase Type For Sale
Square Footage 1,522 sqft
Price per Sqft $279
Subdivision Cat Hollow Sec A Ph 01
MLS Listing ID 7853526
Bedrooms 3
Full Baths 2
HOA Fees $232/ann
HOA Y/N Yes
Year Built 1997
Annual Tax Amount $7,171
Tax Year 2026
Lot Size 5,902 Sqft
Acres 0.1355
Property Sub-Type Single Family Residence
Source actris
Property Description
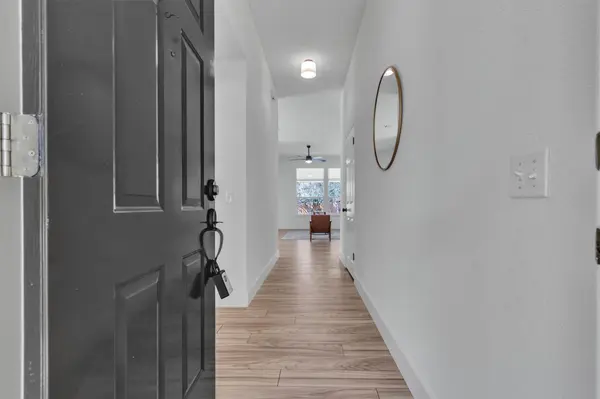
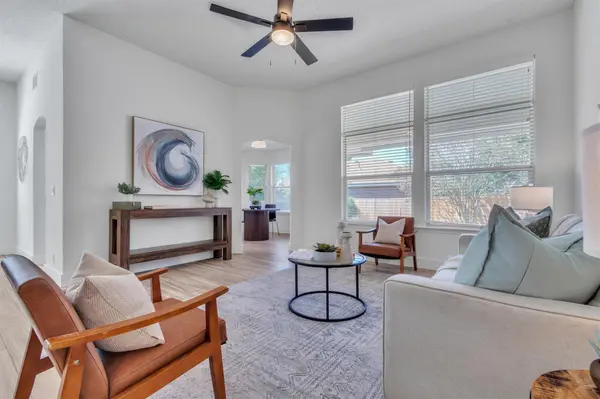
Step inside to a bright, updated interior featuring luxury vinyl plank flooring, new carpet, fresh interior paint, quartz countertops, updated fixtures and hardware, and stylish finishes throughout. The refreshed kitchen offers a clean, contemporary look and flows easily into the living and dining areas, creating a comfortable layout for everyday living and entertaining. Both bathrooms have also been updated to complement the home's fresh, modern feel.
Location is another standout! Cat Hollow residents enjoy convenient access to the extensive Brushy Creek area network of parks, hiking and biking trails, recreation opportunities, and beautiful outdoor spaces. Shopping, dining, entertainment, major employers, and everything Round Rock, Cedar Park, and North Austin have to offer are also within easy reach.
If you've been searching for a beautifully updated home in an established Greater Austin community without taking on a long list of projects after closing, this one deserves a look. The work has been done—move in and start enjoying the home and the Brushy Creek lifestyle!
Buyer and buyer's agent to independently verify all information, including but not limited to measurements, schools, taxes, restrictions, and property details. Listing Broker/Agent makes no representations or warranties regarding the accuracy or completeness of information provided.
Location
State TX
County Williamson
Rooms
Main Level Bedrooms 3
Interior
Interior Features Ceiling Fan(s), Quartz Counters, Double Vanity, Eat-in Kitchen, High Speed Internet, Multiple Dining Areas, No Interior Steps, Pantry, Soaking Tub, Walk-In Closet(s)
Heating Central, Natural Gas
Cooling Ceiling Fan(s), Central Air, Electric
Flooring See Remarks, Tile
Fireplace No
Appliance Dishwasher, Disposal, Microwave, Free-Standing Gas Range, Self Cleaning Oven, Water Softener Owned
Exterior
Exterior Feature Gutters Full, No Exterior Steps
Garage Spaces 2.0
Fence Back Yard, Fenced, Privacy, Wood
Pool None
Community Features Cluster Mailbox, Common Grounds, Curbs, High Speed Internet, Picnic Area, Playground, Tennis Court(s)
Utilities Available Electricity Connected, High Speed Internet, Natural Gas Connected, Sewer Connected, Underground Utilities, Water Connected
Waterfront Description None
View None
Roof Type Composition,Shingle
Porch Covered, Patio, Porch
Total Parking Spaces 4
Private Pool No
Building
Lot Description Interior Lot, Level, Trees-Medium (20 Ft - 40 Ft)
Faces Northeast
Foundation Slab
Sewer MUD
Water MUD
Level or Stories One
Structure Type Brick Veneer,Cement Siding
New Construction No
Schools
Elementary Schools Great Oaks
Middle Schools Cedar Valley
High Schools Round Rock
School District Round Rock Isd
Others
HOA Fee Include Common Area Maintenance
Special Listing Condition Standard
Virtual Tour https://riddlemediallc.hd.pics/d/020AB447286C46A0AEBDAC0D8D5D036C
Nearby Locations
"Buying or selling a home is one of life's biggest financial decisions. My mission is to educate you, protect your interests, and give you the confidence to make the right move. With more than 40 years of real estate experience, I'm committed to providing honest advice, skilled negotiation, and exceptional service from our first conversation through closing and beyond."