
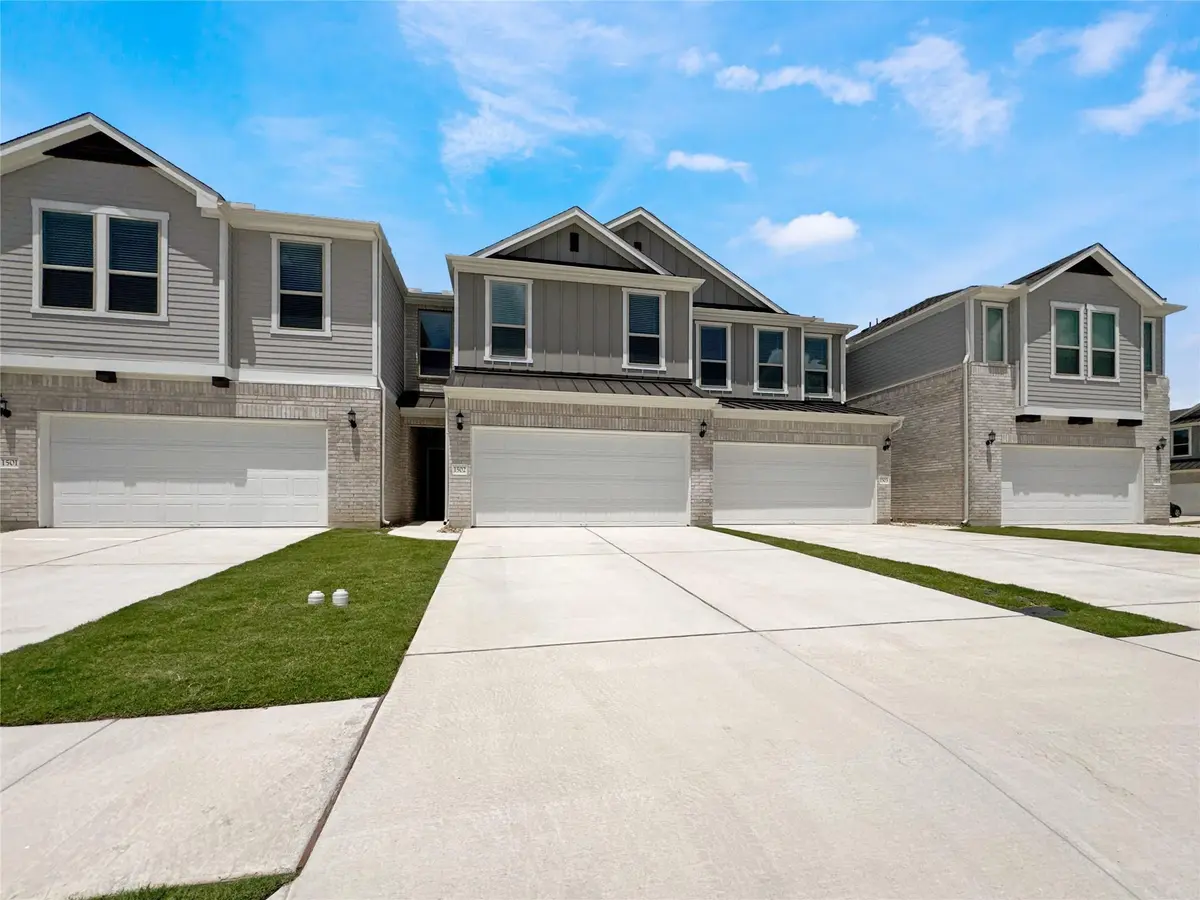
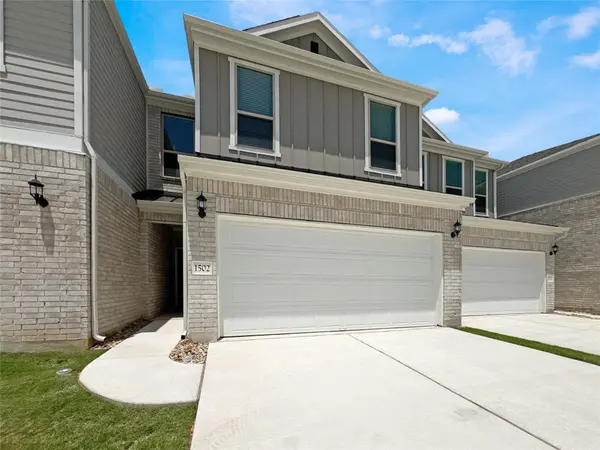
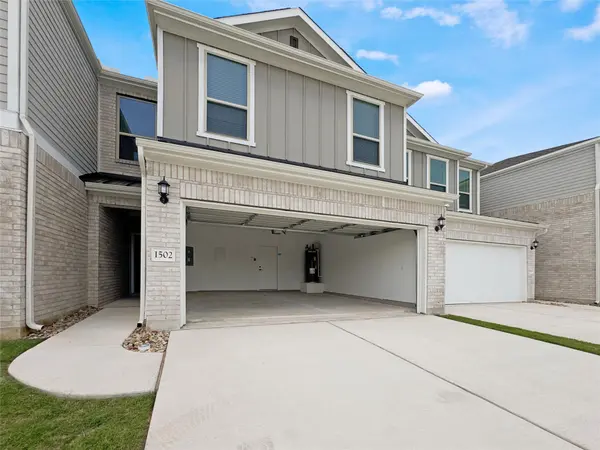
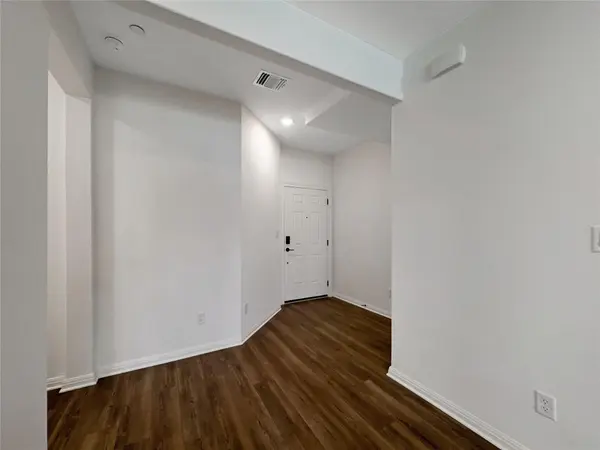

3 Beds
2.5 Baths
1,922 SqFt
3 Beds
2.5 Baths
1,922 SqFt
Key Details
Property Type Condo
Sub Type Condominium
Listing Status Pending
Purchase Type For Rent
Square Footage 1,922 sqft
Subdivision Whitestone Preserve
MLS Listing ID 5773545
Style 1st Floor Entry
Bedrooms 3
Full Baths 2
Half Baths 1
HOA Y/N Yes
Year Built 2026
Property Sub-Type Condominium
Source actris
Property Description
The kitchen workspace features a center island, a breakfast bar, stone counters, and an upgraded appliance package including a Samsung Bespoke refrigerator, cooktop, wall oven, built-in microwave, range hood, and dishwasher. Upstairs, a dedicated laundry room houses a front loading washer and dryer with integrated built-in shelves. This property offers the benefit of low-cost living with exterior spaces maintained by the HOA.
Three bedrooms include secondary bedrooms with ceiling fans and blinds, plus a primary suite accented by a tray ceiling, ceiling fan, and walk-in closets. The primary bathroom features tile flooring, ceramic tile, a double vanity, stone counters, recessed lighting, and a glass-enclosed shower, while the secondary bath offers a double vanity and a soaking tub.
Outdoor living unfolds on the covered concrete patio and porch with a ceiling fan. The fenced backyard features a grassy lawn enclosed by wrought iron fencing, where a gate leads directly into Veterans Memorial Park and the dog park, creating a highly accessible setting for recreation.
Location
State TX
County Williamson
Interior
Interior Features Ceiling Fan(s), Interior Steps, Kitchen Island, Open Floorplan, Pantry
Cooling Central Air
Flooring Carpet, Vinyl
Fireplace No
Appliance Dishwasher, Disposal, Dryer, ENERGY STAR Qualified Dishwasher, Oven, Refrigerator, Washer
Exterior
Exterior Feature Gutters Full
Garage Spaces 2.0
Pool None
Community Features Cluster Mailbox, Common Grounds, Picnic Area, Sidewalks, Trail(s)
Utilities Available Electricity Available, Sewer Connected
Total Parking Spaces 2
Private Pool No
Building
Lot Description Back Yard
Faces East
Sewer Public Sewer
New Construction No
Schools
Elementary Schools Cc Mason
Middle Schools Running Brushy
High Schools Leander High
School District Leander Isd
Others
Pets Allowed Cats OK, Dogs OK, Breed Restrictions
Num of Pet 2
Pets Allowed Cats OK, Dogs OK, Breed Restrictions
Nearby Locations
"Buying or selling a home is one of life's biggest financial decisions. My mission is to educate you, protect your interests, and give you the confidence to make the right move. With more than 40 years of real estate experience, I'm committed to providing honest advice, skilled negotiation, and exceptional service from our first conversation through closing and beyond."