

532 Lookout Tree LN, Round Rock, TX 78664
REQUEST A TOUR If you would like to see this home without being there in person, select the "Virtual Tour" option and your agent will contact you to discuss available opportunities.
In-PersonVirtual Tour
$ 2,200

3 Beds

2.5 Baths

1,787 SqFt


Save
$ 2,200
Save

3 Beds

2.5 Baths

1,787 SqFt

Key Details

Property Type Single Family Home

Sub Type Single Family Residence

Listing Status Active

Purchase Type For Rent

Square Footage 1,787 sqft

Subdivision Turtle Creek Village Ph 02 Sec A

MLS Listing ID 7657893

Style 1st Floor Entry,End Unit,Multi-level Floor Plan

Bedrooms 3

Full Baths 2

Half Baths 1

HOA Y/N Yes

Year Built 2013

Lot Size 3,645 Sqft

Acres 0.0837

Property Sub-Type Single Family Residence

Source actris

Property Description

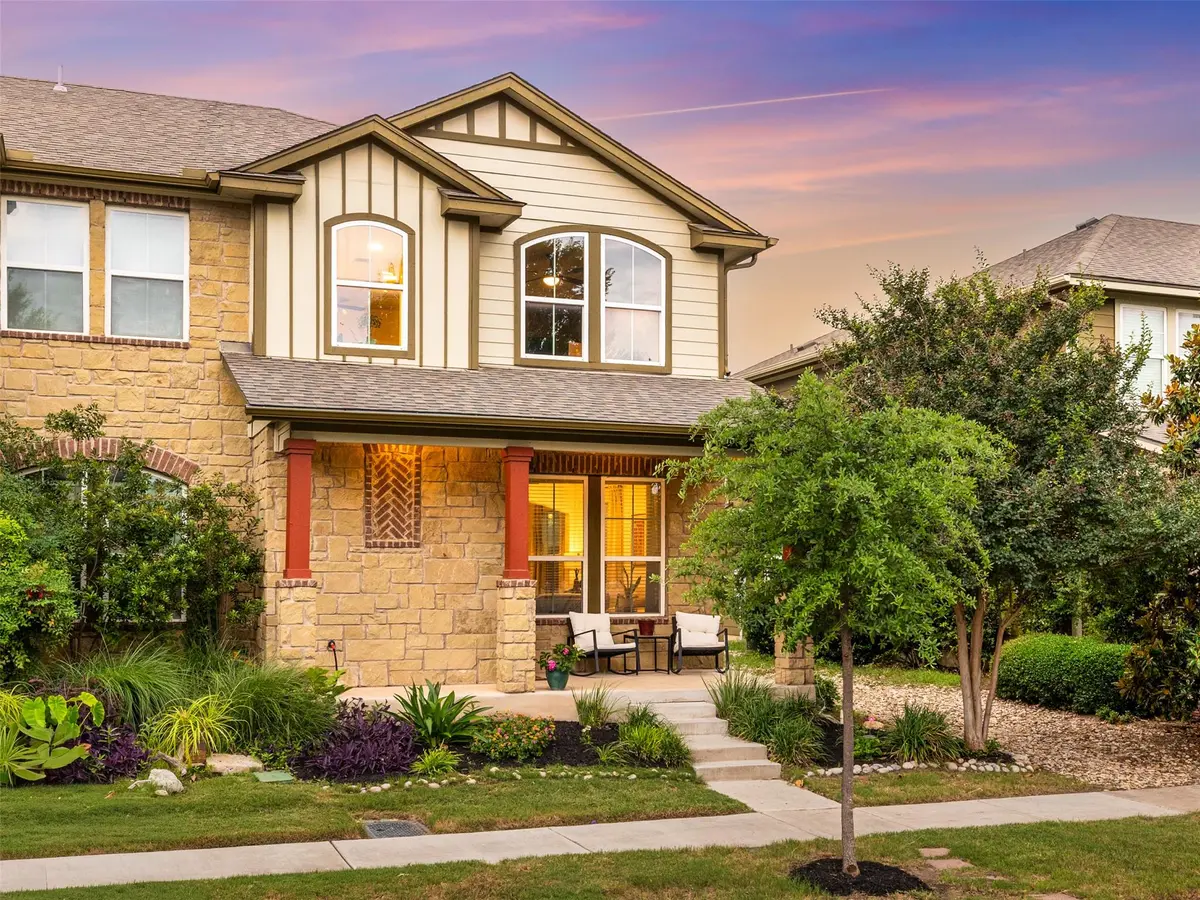
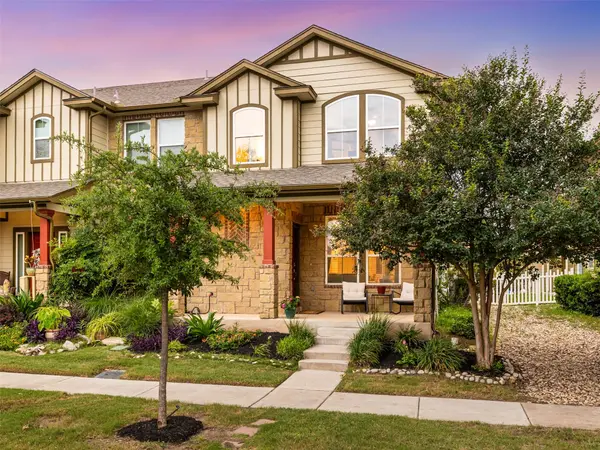
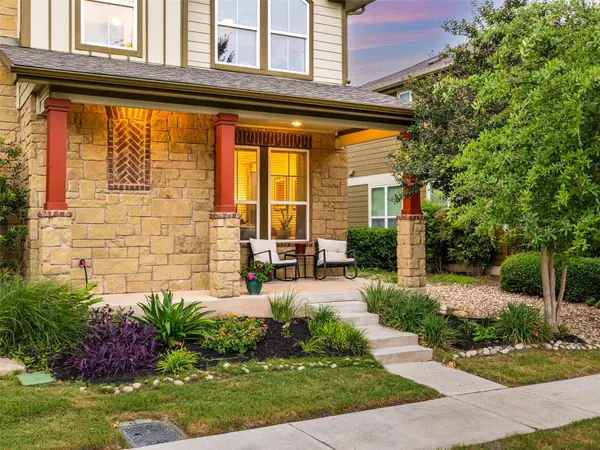
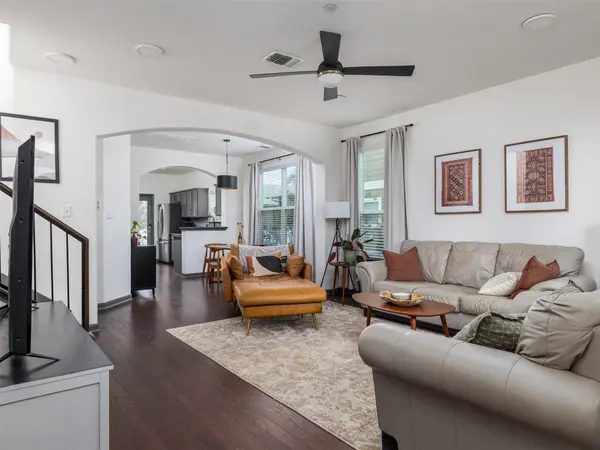
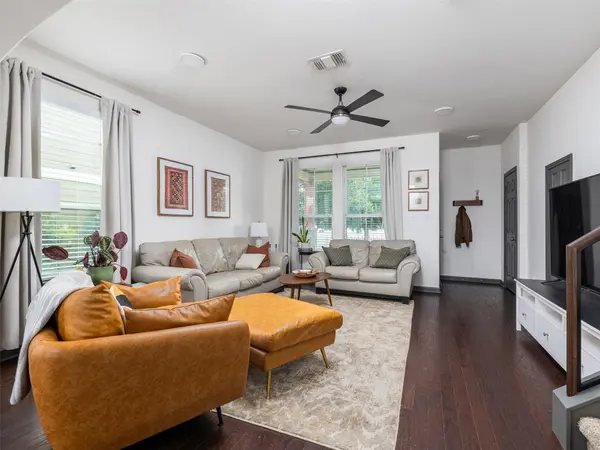
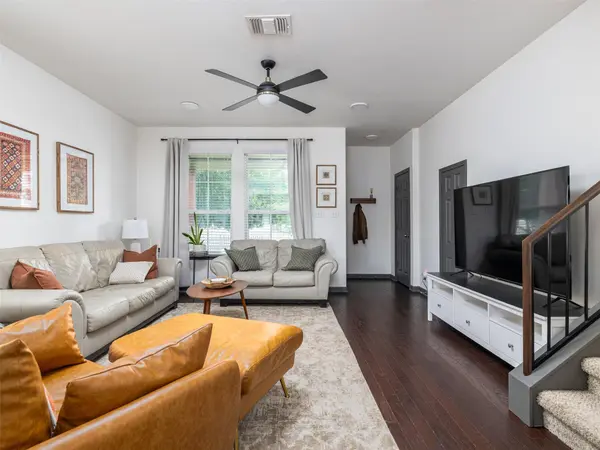
Some homes ask for your weekends. This one gives them back. Welcome to lock-and-leave living in the heart of Round Rock. Easy weekend trips to the Hill Country, the Texas coast, or wherever family takes you. Everyday upkeep stays refreshingly simple, so you can come and go with confidence. When you are home, the location makes everyday life feel easy. Lake Creek Park Trail is just steps from your door, while Brushy Creek Regional Trail and Old Settlers Park are minutes away for morning runs, weekend bike rides, and evening walks. The community pool, playscape, and open green space feel like natural extensions of your own backyard. Shopping, dining, and entertainment along the 79 corridor are close by, with I-35 and both toll roads nearby for an easy drive into Austin or out to the airport. Inside, the townhome ready with the updates already done. An open concept layout with rich wood floors, oversized windows, designer lighting, and a modern color palette on the walls and doors creates an elevated feel. The kitchen blends style and function with soft gray cabinetry, a designer backsplash, deep granite counters, a chef-style faucet, and a black composite sink, and opens directly to the private backyard. A cozy dining nook sits just off the kitchen. The downstairs primary suite offers the ease of main-level living with a quiet, restful feel. The updated bath features sage green vertical tile, dual rainfall and handheld shower heads, a soaking tub, and double vanities, a peaceful place to start and end the day. Upstairs, a game room gives the home flexibility for movie nights, a workout space, or a second living area. Two additional bedrooms and a full bath create a comfortable wing for family or guests. A home designed for the life you actually want to live. Easy to enjoy, easy to maintain, easy to leave, and even better to come home to.

Location

State TX

County Williamson

Rooms

Main Level Bedrooms 1

Interior

Interior Features Breakfast Bar, Ceiling Fan(s), Ceiling-High, Granite Counters, Double Vanity, Entrance Foyer, In-Law Floorplan, Multiple Living Areas, Open Floorplan, Primary Bedroom on Main, Recessed Lighting, Track Lighting, Walk-In Closet(s)

Heating Central, Electric

Cooling Ceiling Fan(s), Central Air

Flooring Carpet, Tile, Wood

Fireplaces Type None

Fireplace No

Appliance Dishwasher, Disposal, Dryer, Electric Range, Microwave, Range, Free-Standing Range, RNGHD, Refrigerator, Free-Standing Refrigerator, Stainless Steel Appliance(s), Washer, Washer/Dryer Stacked

Exterior

Exterior Feature Garden, Rain Gutters, Private Yard

Garage Spaces 2.0

Fence Back Yard, Fenced

Pool None

Community Features Cluster Mailbox, Common Grounds, Park, Playground, Pool, Sidewalks

Utilities Available Electricity Available, Other

Waterfront Description None

View None

Roof Type Composition

Porch Covered, Front Porch, Patio, Porch

Total Parking Spaces 2

Private Pool No

Building

Lot Description Alley, Back Yard, Curbs, Front Yard, Garden, Landscaped, Sprinkler - Automatic, Trees-Medium (20 Ft - 40 Ft)

Faces East

Foundation Slab

Sewer Public Sewer

Water Public

Level or Stories Two

Structure Type HardiPlank Type,Masonry – All Sides,Stone

New Construction No

Schools

Elementary Schools Callison

Middle Schools Cd Fulkes

High Schools Cedar Ridge

School District Round Rock Isd

Others

Pets Allowed Cats OK, Dogs OK, Large (< 50lbs), Breed Restrictions, Call

Num of Pet 2

Pets Allowed Cats OK, Dogs OK, Large (< 50lbs), Breed Restrictions, Call

Listed by Cultivate Realty Inc

Nearby Locations

Robbie English

"Buying or selling a home is one of life's biggest financial decisions. My mission is to educate you, protect your interests, and give you the confidence to make the right move. With more than 40 years of real estate experience, I'm committed to providing honest advice, skilled negotiation, and exceptional service from our first conversation through closing and beyond."

+1(512) 400-3082

robbie@callrobbie.com

5114 Balcones Woods Drive, Suite 307, Austin, TX 78759

GET MORE INFORMATION

Name
Phone*
Message

By checking this box, I agree to the Terms of Service and Privacy Policy of this website

Go tour this home

532 Lookout Tree LN