




6 Beds
4.5 Baths
4,263 SqFt
6 Beds
4.5 Baths
4,263 SqFt
Key Details
Property Type Single Family Home
Sub Type Single Family Residence
Listing Status Active Under Contract
Purchase Type For Sale
Square Footage 4,263 sqft
Price per Sqft $233
Subdivision Forest Creek
MLS Listing ID 6880938
Style Multi-level Floor Plan
Bedrooms 6
Full Baths 4
Half Baths 1
HOA Fees $216/qua
HOA Y/N Yes
Year Built 2000
Annual Tax Amount $17,210
Tax Year 2026
Lot Size 0.327 Acres
Acres 0.327
Property Sub-Type Single Family Residence
Source actris
Property Description
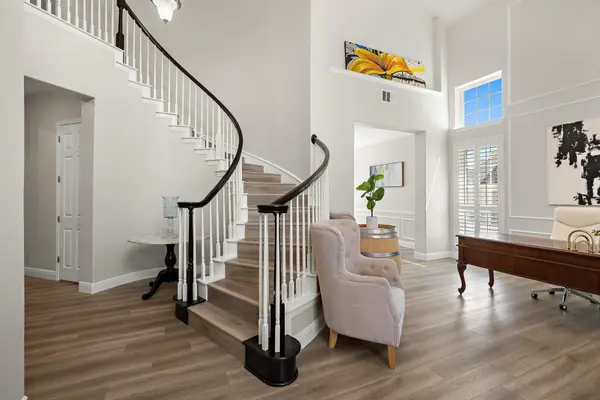
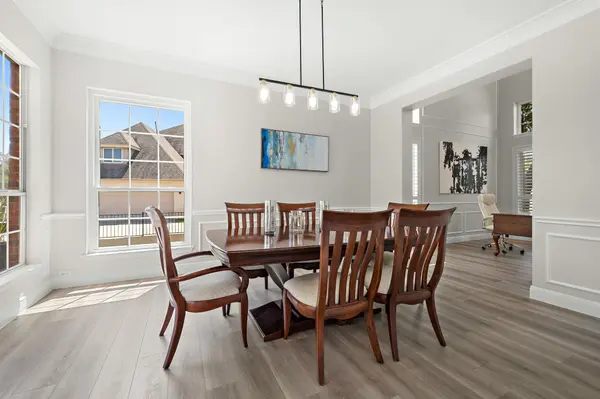
From the moment you step inside, you'll notice the spacious and versatile floor plan, featuring a beautiful spiral staircase, open front office, formal dining room, updated flooring throughout the main level, and plenty of room for everyday living and entertaining. A bedroom and full bathroom downstairs provide the perfect setup for guests, multigenerational living, or a private secondary suite.
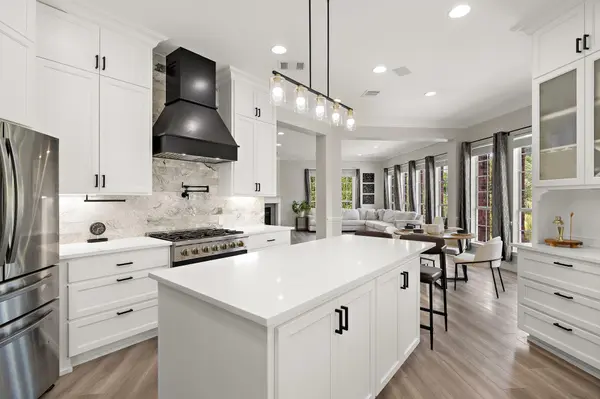
At the heart of the home is a showstopping gourmet chef's kitchen filled with high-end finishes. Custom cabinetry, a commercial-style gas range, pot filler, and oversized pantry with a beautiful custom door combine functionality with designer style. The kitchen opens to the main living areas, creating an inviting space for gathering with family and friends.
Upstairs, a spacious game room provides another place to relax, play, or entertain. With six bedrooms and 4.5 bathrooms throughout the home, there is an abundance of space and flexibility for family, guests, additional offices, or hobbies.
Then step outside to a backyard that truly feels like a private vacation resort. The sparkling pool with waterfall is surrounded by multiple outdoor living spaces, including two levels of balconies, an expansive covered dining and entertaining area, and an outdoor kitchen. Even with the pool and generous patio space, there is still plenty of grassy yard to run and play, along with a playscape that conveys with the home.
Backing to a greenbelt, the backyard offers a wonderful sense of privacy and creates the perfect setting for morning coffee, summer afternoons by the pool, and evenings entertaining outdoors.
Location
State TX
County Williamson
Rooms
Main Level Bedrooms 1
Interior
Interior Features Ceiling Fan(s), Ceiling-High, Tray Ceiling(s), Granite Counters, Crown Molding, Double Vanity, Entrance Foyer, Interior Steps, Kitchen Island, Multiple Dining Areas, Multiple Living Areas, Open Floorplan, Pantry, Recessed Lighting, Walk-In Closet(s)
Heating Central, Fireplace(s)
Cooling Ceiling Fan(s), Central Air
Flooring Carpet, Tile, Vinyl
Fireplaces Number 1
Fireplaces Type Family Room
Fireplace No
Appliance Built-In Gas Oven, Built-In Oven(s), Dishwasher, Disposal, Gas Cooktop, Ice Maker, Microwave, Self Cleaning Oven, Stainless Steel Appliance(s), Water Heater, Water Softener Owned
Exterior
Exterior Feature Balcony, Exterior Steps, Gas Grill, Outdoor Grill, Private Yard
Garage Spaces 3.0
Fence Back Yard, Fenced, Full, Privacy, Wrought Iron
Pool In Ground, Waterfall
Community Features Common Grounds, Curbs, Golf, Park, Playground, Pool, Sidewalks, Tennis Court(s), Trail(s)
Utilities Available Electricity Available, High Speed Internet, Natural Gas Available, Phone Connected
Waterfront Description None
View Panoramic, Park/Greenbelt
Roof Type Composition,Shingle
Porch Covered, Deck, Patio
Total Parking Spaces 6
Private Pool Yes
Building
Lot Description Greenbelt, Cul-De-Sac, Landscaped, Public Maintained Road, Sprinkler - Automatic, Trees-Large (Over 40 Ft), Trees-Medium (20 Ft - 40 Ft), Waterfall
Faces West
Foundation Slab
Sewer Public Sewer
Water Public
Level or Stories Two
Structure Type Brick Veneer,Masonry – All Sides
New Construction No
Schools
Elementary Schools Forest Creek
Middle Schools Ridgeview
High Schools Cedar Ridge
School District Round Rock Isd
Others
HOA Fee Include Common Area Maintenance
Special Listing Condition Standard
Nearby Locations
"Buying or selling a home is one of life's biggest financial decisions. My mission is to educate you, protect your interests, and give you the confidence to make the right move. With more than 40 years of real estate experience, I'm committed to providing honest advice, skilled negotiation, and exceptional service from our first conversation through closing and beyond."