




4 Beds
3.5 Baths
2,785 SqFt
4 Beds
3.5 Baths
2,785 SqFt
Key Details
Property Type Single Family Home
Sub Type Single Family Residence
Listing Status Active
Purchase Type For Sale
Square Footage 2,785 sqft
Price per Sqft $218
Subdivision Edgewood
MLS Listing ID 9662449
Style 1st Floor Entry,Multi-level Floor Plan
Bedrooms 4
Full Baths 3
Half Baths 1
HOA Fees $70/mo
HOA Y/N Yes
Year Built 2026
Tax Year 2026
Lot Size 6,751 Sqft
Acres 0.155
Lot Dimensions 50x135
Property Sub-Type Single Family Residence
Source actris
Property Description
Home Highlights:
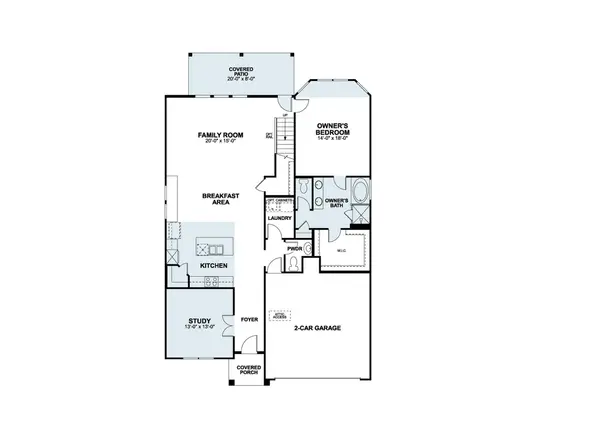
4 spacious bedrooms across 2 above-ground levels
3 full bathrooms and 1 half bathroom
2,785 square feet of well-planned living space
Open-concept layout for comfortable daily living
Covered patio for outdoor relaxation and entertaining
New construction built by M/I Homes
The owner's bedroom features a private en-suite bathroom, providing a comfortable retreat at the end of each day. The additional bedrooms offer generous space for family members or guests.
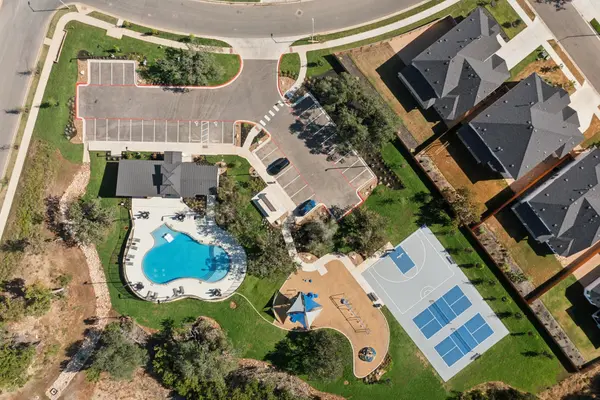
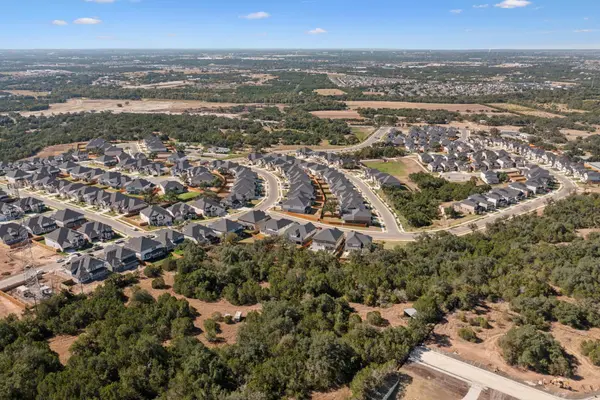
Outside, the covered patio extends your living area and provides a shaded space to enjoy the outdoors. The surrounding neighborhood offers a welcoming atmosphere with convenient proximity to parks, making it easy to enjoy recreational activities and green spaces.
This home combines quality craftsmanship with a functional floorplan designed for how families live today.
About the Community
Location
State TX
County Williamson
Rooms
Main Level Bedrooms 2
Interior
Interior Features Breakfast Bar, Ceiling Fan(s), Ceiling-High, Double Vanity, Interior Steps, Pantry, Primary Bedroom on Main, Recessed Lighting, Walk-In Closet(s)
Heating Central, ENERGY STAR Qualified Equipment, Natural Gas, Zoned
Cooling Ceiling Fan(s), Central Air, Electric, ENERGY STAR Qualified Equipment, Zoned
Flooring Carpet, Tile, Vinyl
Fireplaces Type None
Fireplace No
Appliance Built-In Gas Oven, Dishwasher, Disposal, ENERGY STAR Qualified Appliances, Gas Cooktop, Microwave, RNGHD, Self Cleaning Oven, Stainless Steel Appliance(s), Water Heater, Tankless Water Heater
Exterior
Exterior Feature Exterior Steps, Rain Gutters, Lighting, Pest Tubes in Walls, Private Yard
Garage Spaces 2.0
Fence Back Yard, Fenced, Full, Gate, Privacy, Wood
Pool None
Community Features Cluster Mailbox, Playground, Pool, Sidewalks, Street Lights, Trail(s)
Utilities Available Cable Available, Electricity Available, High Speed Internet, Natural Gas Available, Phone Available, Sewer Available, Underground Utilities, Water Available
Waterfront Description None
View Neighborhood
Roof Type Composition
Porch Covered, Rear Porch
Total Parking Spaces 4
Private Pool No
Building
Lot Description Back Yard, Front Yard, Landscaped, Sprinklers In Rear, Sprinklers In Front, Sprinkler - Rain Sensor, Trees-Small (Under 20 Ft)
Faces Southeast
Foundation Slab
Sewer Public Sewer
Water Public
Level or Stories Two
Structure Type Brick Veneer,HardiPlank Type,Blown-In Insulation,Masonry – Partial,Cement Siding,Stone Veneer,Stucco
New Construction Yes
Schools
Elementary Schools Tarvin
Middle Schools Stiles
High Schools Rouse
School District Leander Isd
Others
HOA Fee Include Common Area Maintenance
Special Listing Condition Standard
Nearby Locations
"Buying or selling a home is one of life's biggest financial decisions. My mission is to educate you, protect your interests, and give you the confidence to make the right move. With more than 40 years of real estate experience, I'm committed to providing honest advice, skilled negotiation, and exceptional service from our first conversation through closing and beyond."