


3 Beds
2 Baths
1,813 SqFt
3 Beds
2 Baths
1,813 SqFt
Key Details
Property Type Single Family Home
Sub Type Single Family Residence
Listing Status Active
Purchase Type For Rent
Square Footage 1,813 sqft
Subdivision Summerlyn Ph P-3B
MLS Listing ID 8691057
Bedrooms 3
Full Baths 2
HOA Y/N Yes
Year Built 2008
Lot Size 7,318 Sqft
Acres 0.168
Property Sub-Type Single Family Residence
Source actris
Property Description
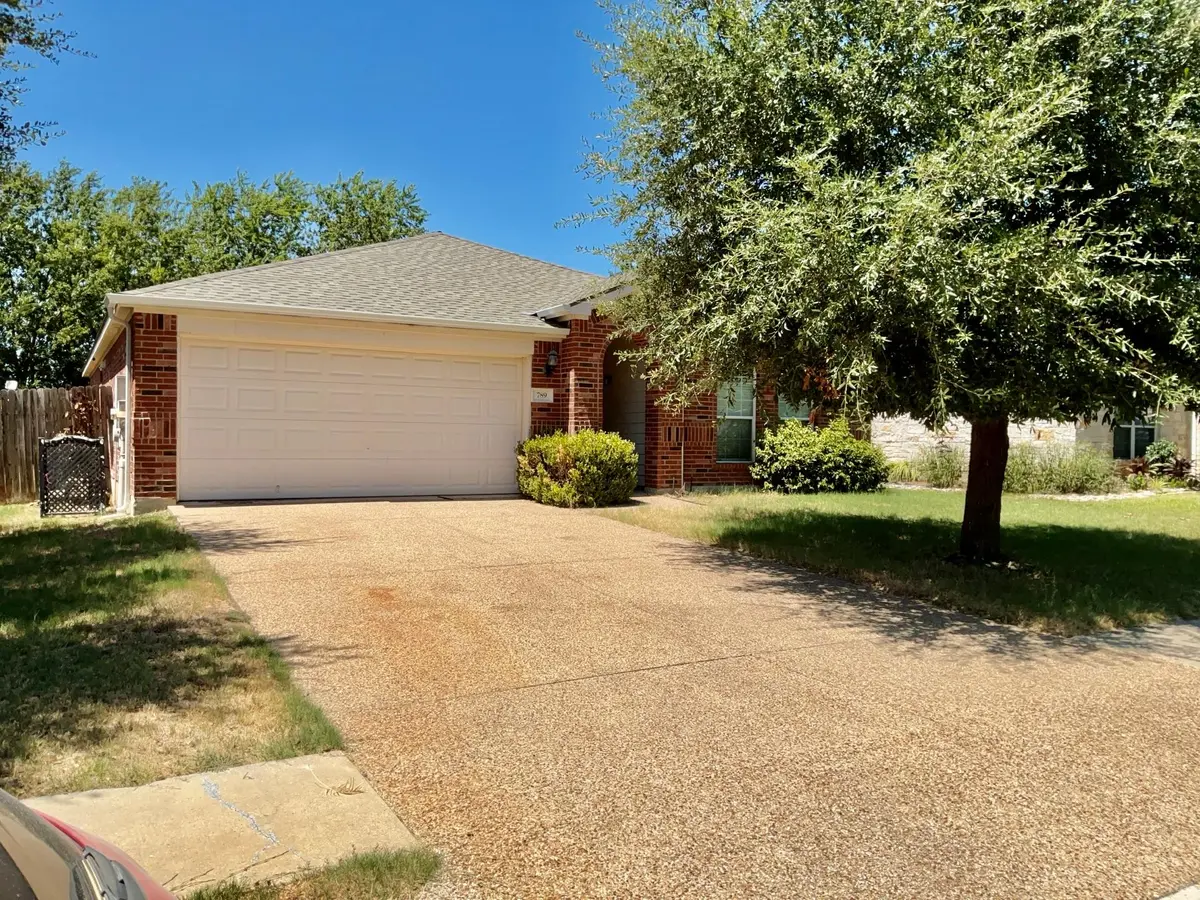
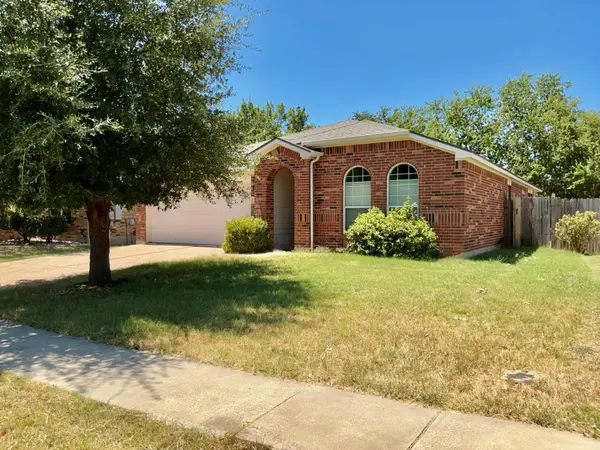
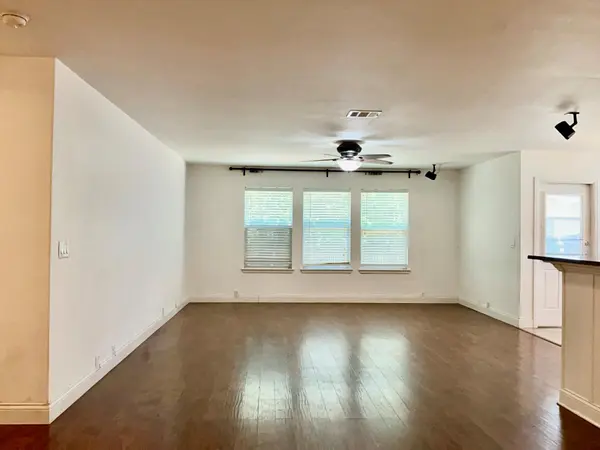
The home features mature trees, an attached garage, and inviting curb appeal. Inside, the spacious living room offers carpet-free flooring, ceiling fans, and three bright windows that fill the space with natural light.
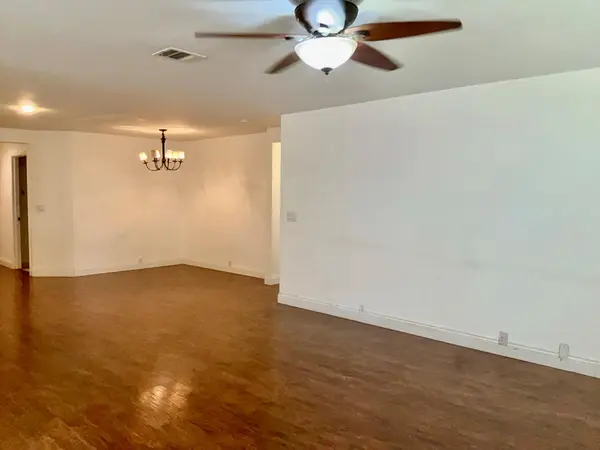
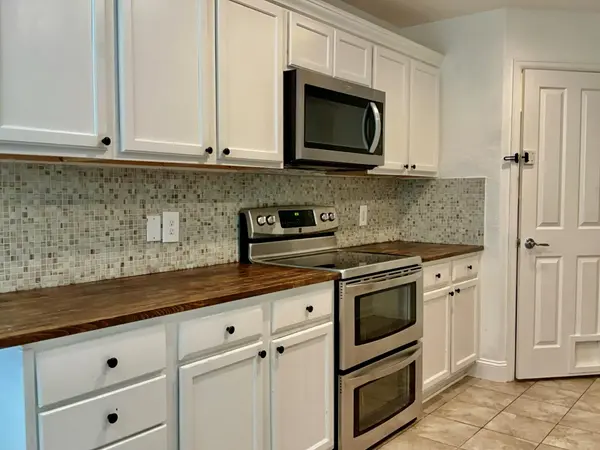
The kitchen combines style and functionality with stainless steel appliances, wood countertops, a tile backsplash, and a pantry. Two dining areas provide plenty of flexibility, including a formal dining space and an eat-in kitchen overlooking the backyard.
The spacious primary bedroom features multiple windows, a ceiling fan, and a private en suite bathroom with a soaking tub and walk-in shower. The additional bedrooms offer flexibility for guests, hobbies, or a home office, including one with a custom built-in workspace.
Step outside to enjoy the covered patio and backyard, creating a comfortable retreat for relaxing or entertaining.
With its spacious layout, thoughtful features, and welcoming charm, this Leander home has everything you need for comfortable living.
Schedule your tour today—this home won't be available for long!
Location
State TX
County Williamson
Rooms
Main Level Bedrooms 3
Interior
Interior Features Breakfast Bar, Ceiling Fan(s), Double Vanity, Eat-in Kitchen, In-Law Floorplan, Multiple Dining Areas, No Interior Steps, Open Floorplan, Pantry, Primary Bedroom on Main, Soaking Tub, Walk-In Closet(s)
Cooling Ceiling Fan(s), Central Air
Flooring Laminate, Tile
Fireplace No
Appliance Dishwasher, Disposal, Microwave, Free-Standing Electric Oven, Free-Standing Electric Range
Exterior
Exterior Feature None
Garage Spaces 2.0
Fence Back Yard, Privacy
Pool None
Community Features Cluster Mailbox, Common Grounds, Park, Picnic Area, Playground, Pool, Sidewalks, Street Lights
Utilities Available Electricity Available, High Speed Internet, Natural Gas Available, Sewer Available, Water Available
Waterfront Description None
View Neighborhood
Roof Type Shingle
Porch Covered, Rear Porch
Total Parking Spaces 4
Private Pool No
Building
Lot Description Back Yard, Curbs, Front Yard, Interior Lot, Trees-Medium (20 Ft - 40 Ft)
Faces East
Foundation Slab
Sewer Public Sewer
Water Public
Level or Stories One
Structure Type Brick,HardiPlank Type
New Construction No
Schools
Elementary Schools North
Middle Schools Danielson
High Schools Glenn
School District Leander Isd
Others
Pets Allowed Cats OK, Dogs OK, Number Limit, Breed Restrictions
Num of Pet 2
Pets Allowed Cats OK, Dogs OK, Number Limit, Breed Restrictions
Nearby Locations
"Buying or selling a home is one of life's biggest financial decisions. My mission is to educate you, protect your interests, and give you the confidence to make the right move. With more than 40 years of real estate experience, I'm committed to providing honest advice, skilled negotiation, and exceptional service from our first conversation through closing and beyond."