
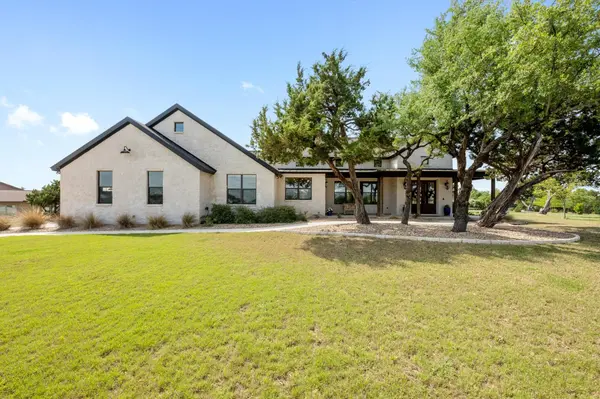

215 SANDY CREEK CV, Driftwood, TX 78619
REQUEST A TOUR If you would like to see this home without being there in person, select the "Virtual Tour" option and your agent will contact you to discuss available opportunities.
In-PersonVirtual Tour
$ 1,249,990
Est. payment | /mo

4 Beds

3.5 Baths

3,011 SqFt


Save
$ 1,249,990
Est. payment | /mo
Save

4 Beds

3.5 Baths

3,011 SqFt

Key Details

Property Type Single Family Home

Sub Type Single Family Residence

Listing Status Active

Purchase Type For Sale

Square Footage 3,011 sqft

Price per Sqft $415

Subdivision Rim Rock Ph 1 Sec 1

MLS Listing ID 4661822

Bedrooms 4

Full Baths 3

Half Baths 1

HOA Fees $140/Semi-Annually

HOA Y/N Yes

Year Built 2019

Annual Tax Amount $15,930

Tax Year 2025

Lot Size 1.650 Acres

Acres 1.65

Property Sub-Type Single Family Residence

Source actris

Property Description

Custom built by Nalle Custom Homes and set on a private 1.6+-acre lot at the end of a quiet cul-de-sac, this striking single-story home pairs thoughtful design with elevated Hill Country living in the HIGHLY desirable and convenient RIM ROCK community! The flat, fully fenced lot offers great usability, great front views, and a private, shaded backyard...perfect for a future pool or simply enjoying the privacy, open fields of wildflowers, and peaceful canopy of trees. Featuring 4 large bedrooms, 3.5 baths, a dedicated office, and a separate secondary living area with backyard access, the floor plan offers flexibility, function, and comfort. Double front doors open to a light-filled interior with soaring ceilings, clerestory windows, and a grand wall of glass overlooking the covered back porch with a pass-through bar window—ideal for entertaining. Enjoy approximately 500 sq ft of outdoor living space in addition to more than 3,000 sq ft inside. The living room features a gas-start wood-burning fireplace, exposed ductwork, and effortless indoor-outdoor flow. The chef's kitchen offers a 6-burner gas cooktop, double ovens, pot filler, vegetable sink, stainless farmhouse sink, reverse osmosis system, and oversized walk-in pantry. The primary suite is a spa-like retreat with a freestanding tub, oversized walk-in shower, double vanities, and floor-to-ceiling tile. No carpet anywhere. Guest baths include solar tubes for added natural light. The spacious laundry/mudroom has a sink, counter space, and room for a second refrigerator. An oversized 3+ car garage with epoxy floors offers excellent storage. North/south orientation helps minimize harsh Texas sun. Just 30 minutes to downtown Austin or the airport while remaining in EXEMPLARY Dripping Springs ISD. Wonderful neighbors and a peaceful setting make this an exceptional place to call home. It is a home you can enjoy for so many years to come!!!

Location

State TX

County Hays

Rooms

Main Level Bedrooms 4

Interior

Interior Features Breakfast Bar, Ceiling Fan(s), Ceiling-High, Chandelier, Quartz Counters, Double Vanity, Eat-in Kitchen, Entrance Foyer, In-Law Floorplan, Multiple Living Areas, No Interior Steps, Open Floorplan, Primary Bedroom on Main

Heating Central

Cooling Central Air

Flooring Tile, Vinyl, Wood

Fireplaces Number 1

Fireplaces Type Family Room

Fireplace No

Appliance Built-In Gas Range, Dishwasher, Disposal, Gas Range, Instant Hot Water, Microwave, Double Oven

Exterior

Exterior Feature Private Yard

Garage Spaces 3.0

Fence Back Yard

Pool None

Community Features Curbs, Trail(s)

Utilities Available Cable Connected, Electricity Connected, High Speed Internet, Phone Available, Water Connected

Waterfront Description None

View Hill Country

Roof Type Composition

Porch Covered, Front Porch, Rear Porch

Total Parking Spaces 8

Private Pool No

Building

Lot Description Cul-De-Sac, Level, Trees-Large (Over 40 Ft), Trees-Moderate

Faces South

Foundation Slab

Sewer Septic Tank

Water MUD

Level or Stories One

Structure Type Stone

New Construction No

Schools

Elementary Schools Cypress Springs

Middle Schools Sycamore Springs

High Schools Dripping Springs

School District Dripping Springs Isd

Others

HOA Fee Include Common Area Maintenance

Special Listing Condition Standard

Listed by Moreland Properties

Nearby Locations

Robbie English

"Buying or selling a home is one of life's biggest financial decisions. My mission is to educate you, protect your interests, and give you the confidence to make the right move. With more than 40 years of real estate experience, I'm committed to providing honest advice, skilled negotiation, and exceptional service from our first conversation through closing and beyond."

+1(512) 400-3082

robbie@callrobbie.com

5114 Balcones Woods Drive, Suite 307, Austin, TX 78759

GET MORE INFORMATION

Name
Phone*
Message

By checking this box, I agree to the Terms of Service and Privacy Policy of this website

Go tour this home

215 SANDY CREEK CV