




4 Beds
3 Baths
4,143 SqFt
4 Beds
3 Baths
4,143 SqFt
Key Details
Property Type Single Family Home
Sub Type See Remarks
Listing Status Coming Soon
Purchase Type For Sale
Square Footage 4,143 sqft
Subdivision Shady Acres
MLS Listing ID 5525989
Bedrooms 4
Full Baths 2
Half Baths 1
HOA Fees $200/ann
HOA Y/N Yes
Year Built 1970
Annual Tax Amount $363,198
Tax Year 2025
Lot Size 0.600 Acres
Acres 0.6
Property Sub-Type See Remarks
Source actris
Property Description
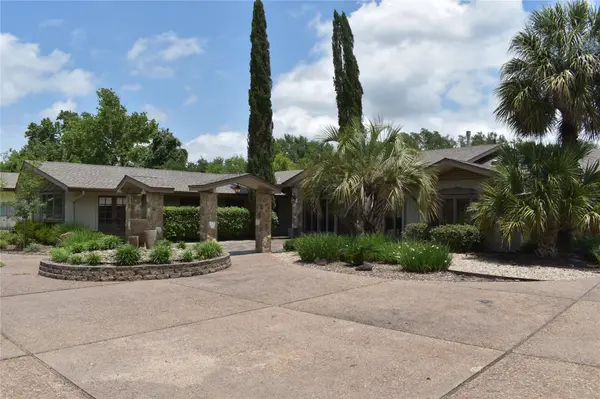
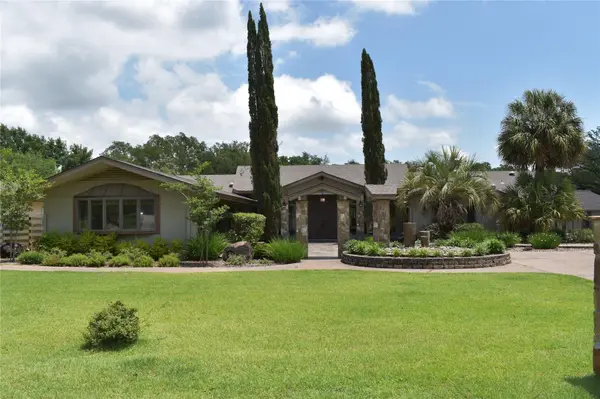
Designed for exceptional entertaining, this 4,500 sq ft single story residence features an expansive open living room where walls of windows frame peaceful waterfront views. The gourmet kitchen is equipped with propane range, dual dishwashers, premium finishes, while the separate prep and baker's kitchen offers additional appliances, freezers, sinks, and abundant workspace for effortless hosting.
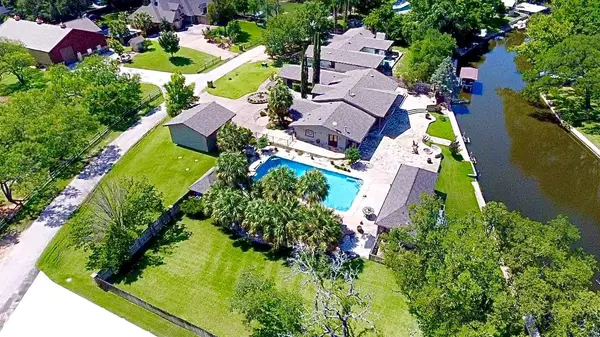
Outside, the estate transforms into a private waterfront resort. An oversized pool with cascading waterfall is surrounded by towering palms, lush professional landscaping, a sandy beach-style lounging area, 2 fire pits, and an expansive patio overlooking the water. A separate pool house provides additional accommodations with a bedroom, living area, kitchenette, and full bath. The detached two-car garage includes 3 additional storage rooms.
The 203 ft of waterfront is complemented by a covered hydraulic boat slip with an automated enclosure, two jet ski lifts, and a fully fenced lawn extending to the water's edge. Professionally managed ownership allows you to enjoy an exceptional luxury lakefront lifestyle without the responsibilities of full-time ownership. Contact listing agent for total property value, ownership details, reservation schedule, and fractional ownership documents.
Location
State TX
County Burnet
Area Bu
Rooms
Main Level Bedrooms 3
Interior
Interior Features Breakfast Bar, Built-in Features, Ceiling Fan(s), Beamed Ceilings, Ceiling-High, Granite Counters, Crown Molding, Double Vanity, Eat-in Kitchen, Kitchen Island, Natural Woodwork, No Interior Steps, Open Floorplan, Pantry, Primary Bedroom on Main, Recessed Lighting, Soaking Tub, Sound System, Storage, Study/Home Office, Track Lighting, Walk-In Closet(s)
Heating Central
Cooling Ceiling Fan(s), Central Air
Flooring Tile
Fireplaces Number 1
Fireplaces Type Living Room, Stone
Fireplace Y
Appliance Built-In Gas Oven, Dishwasher, Disposal, ENERGY STAR Qualified Dryer, ENERGY STAR Qualified Washer, Free-Standing Freezer, Microwave, Double Oven, Propane Cooktop, Refrigerator
Exterior
Exterior Feature Boat Dock - Private, Boat Lift, Boat Slip, Exterior Steps, Private Entrance, Private Yard
Garage Spaces 2.0
Fence Back Yard, Fenced, Full, Gate, Wood, Wrought Iron
Pool In Ground, Outdoor Pool, Waterfall
Community Features See Remarks
Utilities Available Electricity Connected, Propane, Underground Utilities, Water Connected
Waterfront Description Canal Front,Waterfront
View Canal, Lake, Neighborhood, Water
Roof Type Shingle
Accessibility Central Living Area, Accessible Entrance, Accessible Hallway(s), Accessible Kitchen, Visitor Bathroom
Porch Patio, Rear Porch, Side Porch
Total Parking Spaces 7
Private Pool Yes
Building
Lot Description Back Yard, Few Trees, Front Yard, Level, Native Plants, Private, Sprinklers In Rear, Sprinklers In Front, Trees-Medium (20 Ft - 40 Ft), Waterfall
Faces East
Foundation Slab
Sewer Aerobic Septic, Septic Tank
Water Public
Level or Stories One
Structure Type See Remarks,Brick,Stone
New Construction No
Schools
Elementary Schools Marble Falls
Middle Schools Marble Falls
High Schools Marble Falls
School District Marble Falls Isd
Others
HOA Fee Include Common Area Maintenance
Ownership Fractional
Acceptable Financing See Remarks, Cash
Tax Rate 1.765
Listing Terms See Remarks, Cash
Nearby Locations
"Buying or selling a home is one of life's biggest financial decisions. My mission is to educate you, protect your interests, and give you the confidence to make the right move. With more than 40 years of real estate experience, I'm committed to providing honest advice, skilled negotiation, and exceptional service from our first conversation through closing and beyond."