





3 Beds
2 Baths
1,877 SqFt
3 Beds
2 Baths
1,877 SqFt
Key Details
Property Type Single Family Home
Sub Type Single Family Residence
Listing Status Active
Purchase Type For Rent
Square Footage 1,877 sqft
Subdivision Scofield Farms Ph 08 Sec 04
MLS Listing ID 5012882
Style 1st Floor Entry
Bedrooms 3
Full Baths 2
HOA Y/N Yes
Year Built 1998
Lot Size 7,274 Sqft
Acres 0.167
Property Sub-Type Single Family Residence
Source actris
Property Description
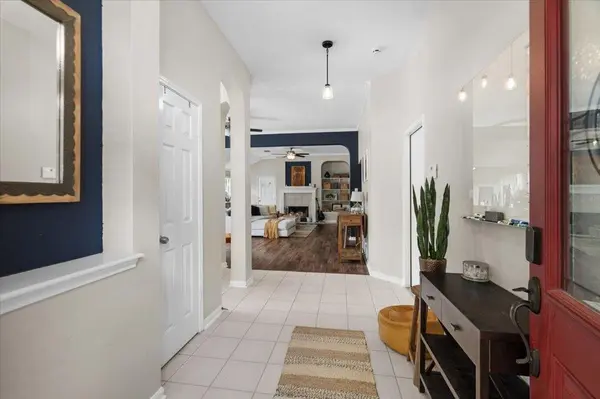
The kitchen is styled with granite counters, stone counters, classic oak cabinetry, and a kitchen island. Equipped with stainless steel appliances, including a microwave, oven, range, gas cooktop, dishwasher, and refrigerator, this culinary space also offers a pantry and a breakfast bar. Vaulted ceilings, recessed lighting, and crown molding extend from the kitchen into the dining area. Arched pass-throughs connect these spaces to the main living area, which features fantastic flooring, a fireplace, built-in features, and bookcases.
The primary bedroom suite features vaulted ceilings, wood flooring, and a walk-in closet. The primary bathroom offers marble flooring, tile flooring, a double vanity with stone counters, and a freestanding soaking tub under a chandelier. Two additional bedrooms feature ceiling fans, served by a bathroom equipped with tile flooring and a built-in feature. The home also includes a laundry room.
The private back yard is enclosed by wood fencing and shaded by mature trees. A patio paved with pavers offers space for outdoor relaxation. This single-family residence provides neighborhood views. You do not want to miss this home!
Location
State TX
County Travis
Rooms
Main Level Bedrooms 3
Interior
Interior Features Ceiling-High, Multiple Dining Areas, Primary Bedroom on Main, Walk-In Closet(s)
Heating Central, Electric
Cooling Central Air
Flooring Laminate, Tile
Fireplaces Number 1
Fireplaces Type Family Room
Fireplace No
Appliance Built-In Oven(s), Gas Cooktop, Dishwasher, Disposal, Microwave, Oven
Exterior
Exterior Feature None
Garage Spaces 2.0
Fence Wood
Pool None
Community Features Pool
Utilities Available Electricity Available, Natural Gas Available
Waterfront Description None
View See Remarks
Roof Type Composition
Porch Patio, Porch
Total Parking Spaces 2
Private Pool No
Building
Lot Description Corner Lot, Sprinkler - Automatic, Trees-Medium (20 Ft - 40 Ft)
Faces Northeast
Foundation Slab
Sewer Public Sewer
Water Public
Level or Stories One
Structure Type Masonry – All Sides
New Construction No
Schools
Elementary Schools Parmer Lane
Middle Schools Westview
High Schools John B Connally
School District Pflugerville Isd
Others
Pets Allowed Cats OK, Dogs OK, Small (< 20 lbs), Medium (< 35 lbs)
Num of Pet 2
Pets Allowed Cats OK, Dogs OK, Small (< 20 lbs), Medium (< 35 lbs)
Virtual Tour https://reddoorpix.hd.pics/13200-Calf-Roping-Trail
Nearby Locations
"Buying or selling a home is one of life's biggest financial decisions. My mission is to educate you, protect your interests, and give you the confidence to make the right move. With more than 40 years of real estate experience, I'm committed to providing honest advice, skilled negotiation, and exceptional service from our first conversation through closing and beyond."