

5600 Spurflower DR, Austin, TX 78759
REQUEST A TOUR If you would like to see this home without being there in person, select the "Virtual Tour" option and your agent will contact you to discuss available opportunities.
In-PersonVirtual Tour
$ 1,025,000
Est. payment | /mo

4 Beds

3.5 Baths

3,856 SqFt


Save
$ 1,025,000
Est. payment | /mo
Save

4 Beds

3.5 Baths

3,856 SqFt

Key Details

Property Type Single Family Home

Sub Type Single Family Residence

Listing Status Active

Purchase Type For Sale

Square Footage 3,856 sqft

Price per Sqft $265

Subdivision Great Hills 14-A

MLS Listing ID 4502180

Bedrooms 4

Full Baths 3

Half Baths 1

HOA Y/N No

Year Built 2003

Tax Year 2026

Lot Size 0.252 Acres

Acres 0.252

Property Sub-Type Single Family Residence

Source actris

Property Description

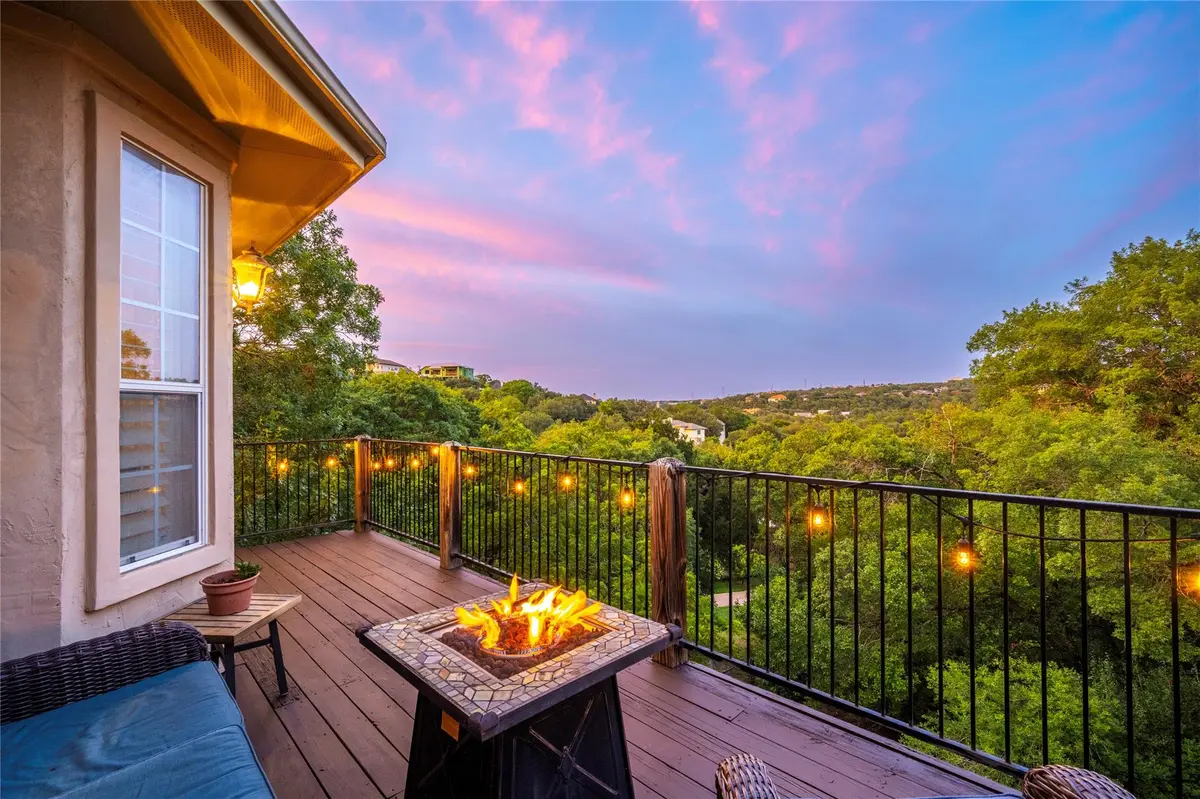
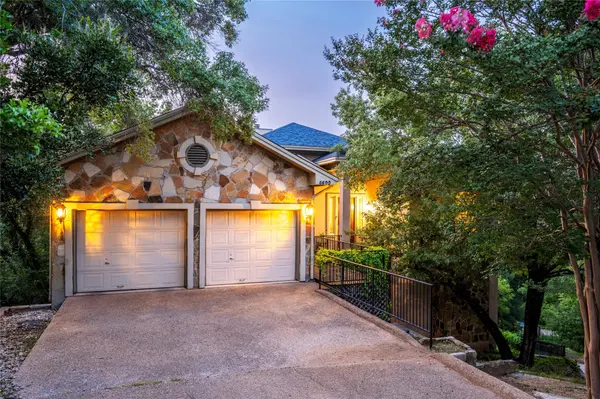
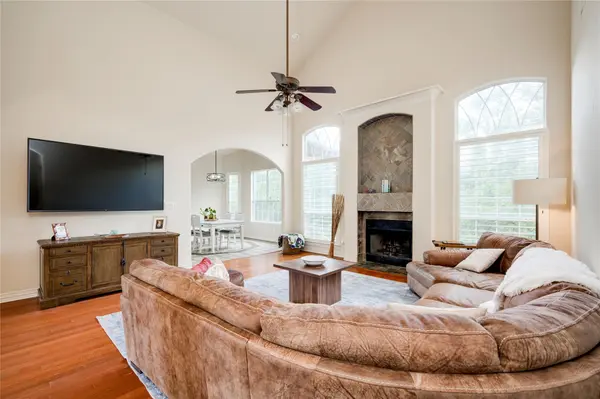
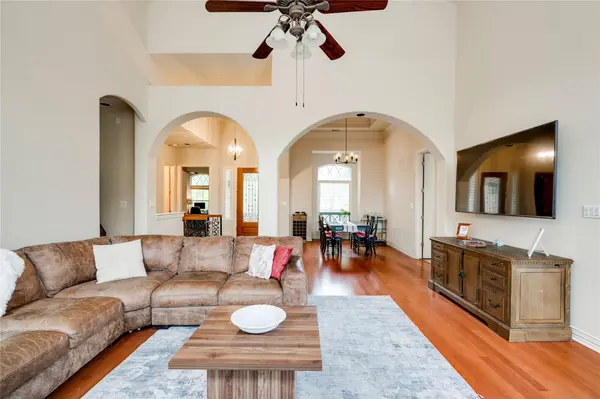
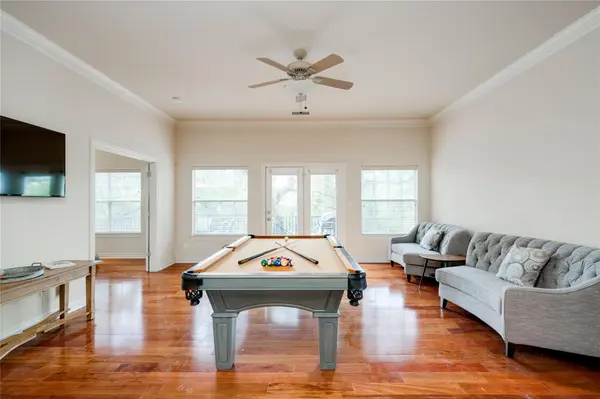
Embrace the exceptional lifestyle of the coveted Great Hills country club community, where panoramic fairways and breathtaking Hill Country vistas greet you from both levels. Tucked away on a tranquil cul-de-sac, this impeccably maintained property prioritizes ultimate privacy under a 2021 roof with updated dual 2026 HVAC units. An ornate wood-and-glass front door opens to an architectural floor plan defined by dramatic archways, rich hardwood flooring, 20-foot soaring ceilings upstairs, and 12-foot ceilings downstairs. The interior has been freshly painted and sun-drenched windows fill the formal dining area and flow into a magnificent family room, centered around a floor-to-ceiling stone-faced fireplace. The culinary kitchen serves as the heart of the home, featuring premium granite counters, a central island, gas cooktop, double built-in ovens, and crisp white cabinetry. Work effortlessly from the main-level dedicated office, complete with custom wood wainscoting and built-in shelving. The expansive primary suite offers a true sanctuary, complete with a private balcony, a tray ceiling, and a spa-like bath featuring an inlaid stone soaking tub and a frame-less shower. The lower level naturally separates three spacious guest bedrooms, two full baths, and a large secondary living room perfect for media or games. Outdoor living excels with multi-level entertaining decks made for dining amid the treetops, complemented by a cozy upper deck fire table. Below, the fenced backyard reveals a lower-tier lawn and a stone-rimmed fire pit terrace perfect for sunset gatherings. Neighborhood perks abound with a walkable country club golf course just beyond your back deck. Enjoy being zoned for top-performing AISD schools and close to Magellan International. Picturesque trails at Bull Creek and Great Hills Park are just minutes away, along with convenient access to the 360 bridge, The Domain, and The Arboretum. For more info, go to: https://wkf.ms/4ej52nx

Location

State TX

County Travis

Rooms

Main Level Bedrooms 1

Interior

Interior Features Two Primary Suties, Bar, Bookcases, Breakfast Bar, Built-in Features, Ceiling Fan(s), Coffered Ceiling(s), Ceiling-High, Ceiling-Vaulted, Chandelier, Granite Counters, Stone Counters, Tile Counters, Crown Molding, Entrance Foyer, In-Law Floorplan, Interior Steps, Kitchen Island, Multiple Dining Areas, Multiple Living Areas, Open Floorplan, Pantry, Primary Bedroom on Main, Recessed Lighting, Soaking Tub, Study/Home Office, Walk-In Closet(s), Wet Bar

Heating Central

Cooling Central Air

Flooring Tile, Wood

Fireplaces Number 1

Fireplaces Type Family Room, Fire Pit, Living Room, Outside, Stone

Fireplace No

Appliance Built-In Oven(s), Cooktop, Dishwasher, Disposal, Dryer, Gas Cooktop, Microwave, Oven, Double Oven, Refrigerator, Stainless Steel Appliance(s), Washer, Washer/Dryer, Water Heater

Exterior

Exterior Feature Balcony, Exterior Steps, Garden, Gas Grill, Gutters Full, Outdoor Grill, Private Entrance, Private Yard

Garage Spaces 2.0

Fence Fenced, Wrought Iron

Pool None

Community Features None

Utilities Available Electricity Available, Electricity Connected, Phone Connected, Propane, Water Available, Water Connected

Waterfront Description None

View Hill Country, Neighborhood, Park/Greenbelt, Trees/Woods

Roof Type Composition

Porch Deck, Porch

Total Parking Spaces 4

Private Pool No

Building

Lot Description Greenbelt, Cul-De-Sac, Sprinkler - Automatic, Sprinklers In Rear, Sprinklers In Front, Trees-Large (Over 40 Ft), Trees-Medium (20 Ft - 40 Ft)

Faces Southeast

Foundation Slab

Sewer Public Sewer

Water Public

Level or Stories Two

Structure Type Masonry – All Sides,Stone,Stone Veneer,Stucco

New Construction No

Schools

Elementary Schools Hill

Middle Schools Murchison

High Schools Anderson

School District Austin Isd

Others

Special Listing Condition Standard

Listed by Compass RE Texas, LLC

Nearby Locations

Robbie English

"Buying or selling a home is one of life's biggest financial decisions. My mission is to educate you, protect your interests, and give you the confidence to make the right move. With more than 40 years of real estate experience, I'm committed to providing honest advice, skilled negotiation, and exceptional service from our first conversation through closing and beyond."

+1(512) 400-3082

robbie@callrobbie.com

5114 Balcones Woods Drive, Suite 307, Austin, TX 78759

GET MORE INFORMATION

Name
Phone*
Message

By checking this box, I agree to the Terms of Service and Privacy Policy of this website

Go tour this home

5600 Spurflower DR