



3 Beds
3 Baths
1,126 SqFt
3 Beds
3 Baths
1,126 SqFt
Key Details
Property Type Single Family Home
Sub Type Single Family Residence
Listing Status Coming Soon
Purchase Type For Sale
Square Footage 1,126 sqft
Subdivision Glenwood Add Amd Lt 12 & 13 B
MLS Listing ID 2274801
Style 1st Floor Entry
Bedrooms 3
Full Baths 3
HOA Y/N Yes
Year Built 2024
Annual Tax Amount $10,219
Tax Year 2024
Lot Size 5,985 Sqft
Acres 0.1374
Property Sub-Type Single Family Residence
Source actris
Property Description
The flexible floor plan features a bedroom and full bath on the main level, perfect for guests, a home office, or multi-generational living. Upstairs, the spacious primary suite offers a private retreat with a double vanity and beautifully finished bath, while every bedroom provides generous storage with fully finished-out closets.
The open-concept living spaces feature soaring ceilings, beautiful wood flooring throughout, and abundant natural light. The well-appointed kitchen includes stainless steel appliances and flows effortlessly into the main living and dining areas.
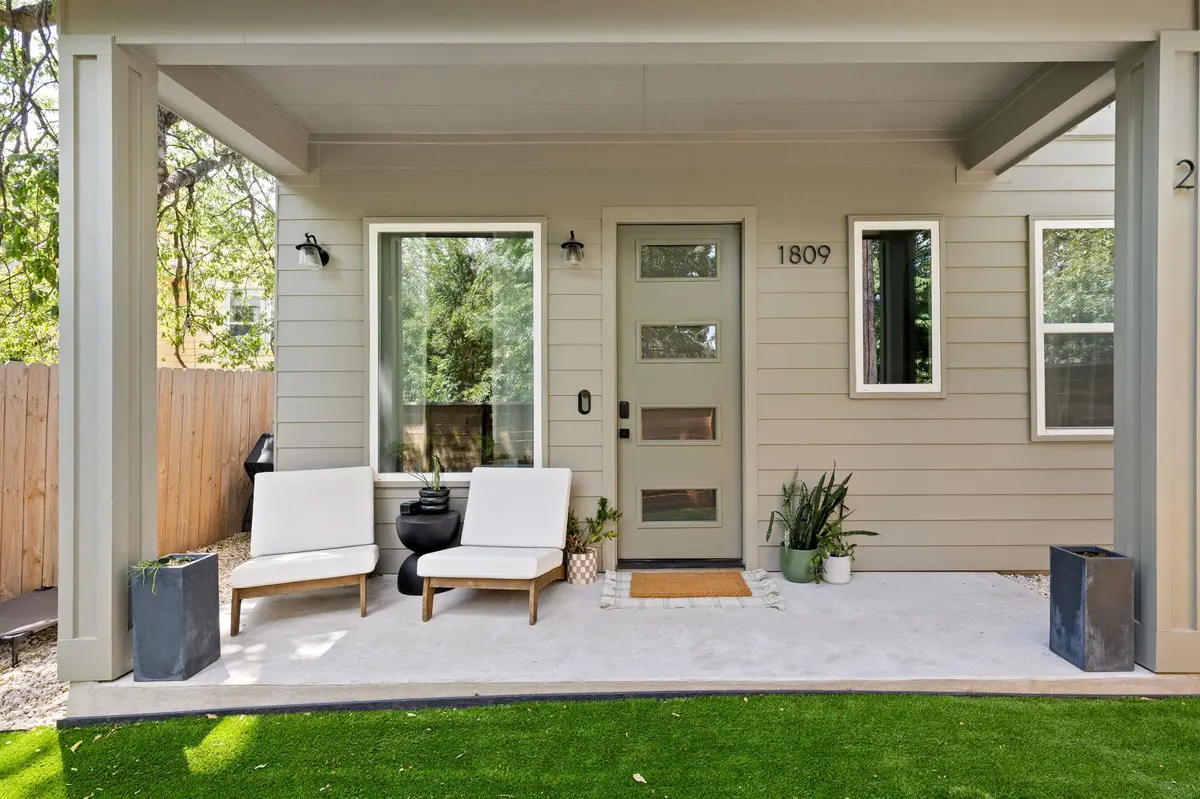
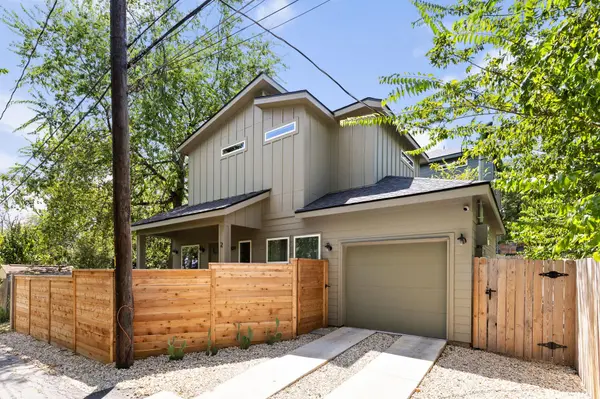
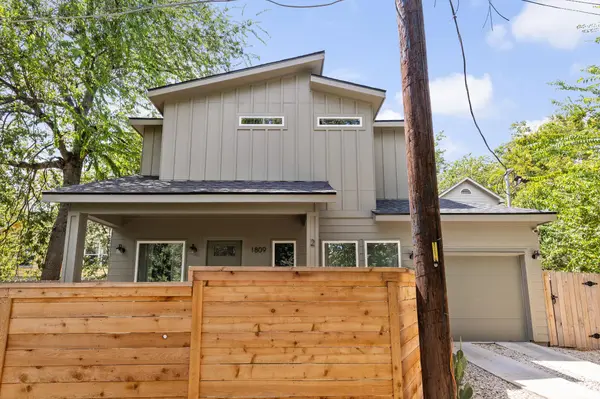
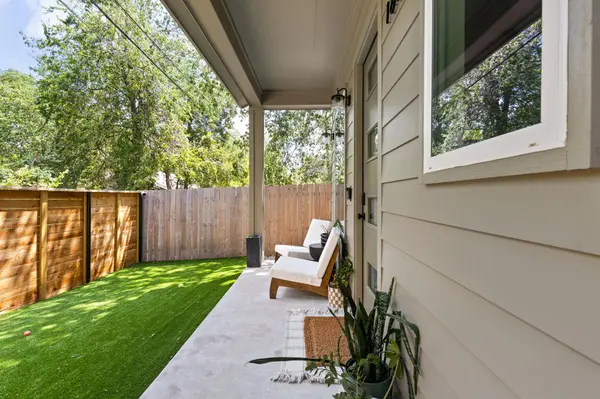
Outside, enjoy a private, fully fenced yard with low-maintenance turf and a covered porch—the perfect spot for morning coffee, an evening glass of wine, or letting the pets enjoy the outdoors without the upkeep of a traditional lawn. An oversized one-car garage provides excellent storage and parking.
Located in the heart of Chestnut, this home offers exceptional walkability and easy access to some of East Austin's favorite restaurants, coffee shops, parks, entertainment, and neighborhood amenities, with Downtown Austin just minutes away. The combination of a newer home, low-maintenance outdoor space, three full suites, and a highly desirable location makes this property particularly appealing to homeowners, investors, or buyers seeking short-term rental potential.
And for the ultimate turnkey opportunity, all furnishings are available to convey with an acceptable offer, making this an especially attractive option for an investor or buyer looking for a beautifully furnished home.
Modern. Low-maintenance. Walkable. Turnkey. And right in the middle of everything that makes East Austin so special.
Location
State TX
County Travis
Area 5
Rooms
Main Level Bedrooms 1
Interior
Interior Features Breakfast Bar, Ceiling Fan(s), Quartz Counters, Double Vanity, Eat-in Kitchen, Interior Steps, Kitchen Island, Pantry, Recessed Lighting, Study/Home Office
Heating Central
Cooling Central Air
Flooring Tile, Wood
Fireplace Y
Appliance Dishwasher, Disposal, Microwave, Gas Oven, Free-Standing Gas Range, Refrigerator, Vented Exhaust Fan, Washer/Dryer, Water Heater, Tankless Water Heater
Exterior
Exterior Feature Gutters Full, Lighting, No Exterior Steps, Private Entrance, Private Yard
Garage Spaces 1.0
Fence Back Yard, Fenced, Front Yard, Full, Gate, Perimeter, Wood
Pool None
Community Features None
Utilities Available Electricity Connected, High Speed Internet, Natural Gas Connected, Sewer Connected, Water Connected
Waterfront Description None
View None
Roof Type Shingle
Accessibility None
Porch Covered, Porch
Total Parking Spaces 2
Private Pool No
Building
Lot Description Alley, Level, Near Golf Course, Trees-Medium (20 Ft - 40 Ft)
Faces East
Foundation Slab
Sewer Public Sewer
Water Public
Level or Stories Two
Structure Type HardiPlank Type,Spray Foam Insulation
New Construction No
Schools
Elementary Schools Campbell
Middle Schools Kealing
High Schools Mccallum
School District Austin Isd
Others
HOA Fee Include See Remarks
Ownership Common
Tax Rate 1.98
Nearby Locations
"Buying or selling a home is one of life's biggest financial decisions. My mission is to educate you, protect your interests, and give you the confidence to make the right move. With more than 40 years of real estate experience, I'm committed to providing honest advice, skilled negotiation, and exceptional service from our first conversation through closing and beyond."