
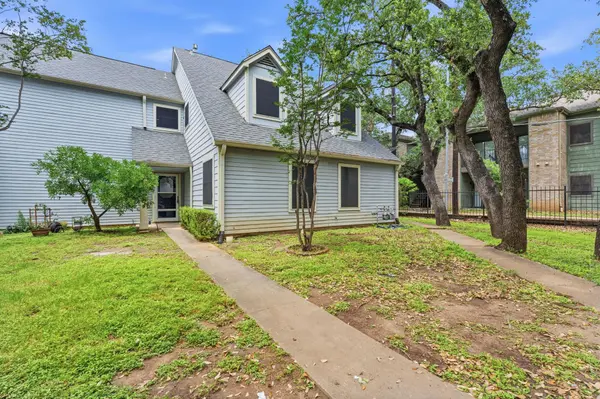
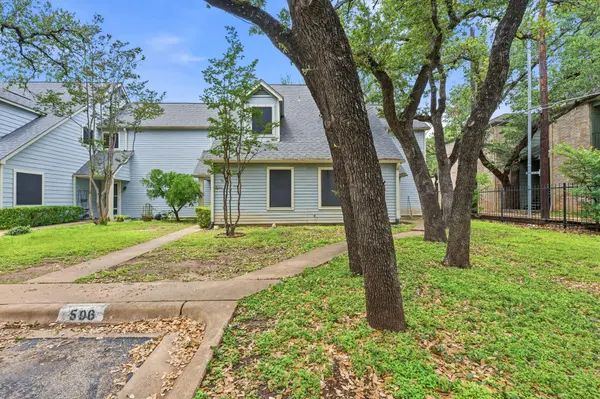

8330 Fathom CIR #505, Austin, TX 78750
REQUEST A TOUR If you would like to see this home without being there in person, select the "Virtual Tour" option and your agent will contact you to discuss available opportunities.
In-PersonVirtual Tour
$ 225,000
Est. payment | /mo

2 Beds

2 Baths

1,432 SqFt


Save
$ 225,000
Est. payment | /mo
Save

2 Beds

2 Baths

1,432 SqFt

Key Details

Property Type Condo

Sub Type Condominium

Listing Status Active

Purchase Type For Sale

Square Footage 1,432 sqft

Price per Sqft $157

Subdivision Concord Village Condo Sonesta West Sec 01A B

MLS Listing ID 4538411

Style 1st Floor Entry,Multi-level Floor Plan

Bedrooms 2

Full Baths 2

HOA Fees $372/mo

HOA Y/N Yes

Year Built 1978

Tax Year 2025

Property Sub-Type Condominium

Source actris

Property Description

Welcome to effortless modern living in Sonesta West, where thoughtful updates, generous spaces, and a peaceful setting come together in this beautifully transformed Concord Village residence. From the moment you enter, maple plank flooring creates a warm, sophisticated backdrop that extends throughout both levels, complemented by abundant natural light and stylish recessed lighting. The spacious living room makes a statement with soaring vaulted ceilings, expansive windows, and an impressive floor-to-ceiling stone fireplace that brings both character and warmth to the space. The updated kitchen blends style and functionality with natural-toned cabinetry, stainless steel appliances, and a peninsula that opens to the dining area, creating an inviting space for everyday living and entertaining. Just beyond, sliding glass doors lead to a private patio where you can enjoy morning coffee, outdoor dining, or a quiet evening under the trees. Upstairs, a versatile loft overlooks the main living area and offers the flexibility for a home office, creative studio, reading space, or media room. Two well-proportioned bedrooms and two beautifully updated full baths complete the upper level, with designer tile, mosaic accents, and modern wood-slat details adding a sophisticated touch. An interior laundry room, faux wood blinds, and dedicated parking add everyday convenience. Residents enjoy the ease of a low-maintenance community with a neighborhood pool and beautifully maintained grounds shaded by mature trees. Ideally positioned in North Austin, this home puts shopping, dining, parks, trails, and major employment centers within easy reach. Stylish, comfortable, and move-in ready, this is a home designed for enjoying the best of Austin living without the upkeep.

Location

State TX

County Williamson

Rooms

Main Level Bedrooms 1

Interior

Interior Features Two Primary Suties, Breakfast Bar, Ceiling-Vaulted, Interior Steps, Multiple Living Areas, Primary Bedroom on Main, Walk-In Closet(s)

Heating Central, Natural Gas

Cooling Central Air

Flooring Tile, Wood

Fireplaces Number 1

Fireplaces Type Living Room, Wood Burning

Fireplace No

Appliance Dishwasher, Disposal, Dryer, Microwave, Oven, Free-Standing Range, Refrigerator, Self Cleaning Oven, Vented Exhaust Fan, Washer/Dryer Stacked, Water Heater

Exterior

Exterior Feature See Remarks

Fence Partial, Wrought Iron

Pool None

Community Features Cluster Mailbox, Common Grounds, Curbs, Golf, Park, Playground, Tennis Court(s)

Utilities Available Electricity Available, Natural Gas Available

Waterfront Description None

View Neighborhood, Trees/Woods

Roof Type Composition

Porch Patio

Total Parking Spaces 2

Private Pool No

Building

Lot Description Cul-De-Sac, Sprinklers In Rear, Sprinklers In Front, Trees-Large (Over 40 Ft)

Faces Southeast

Foundation Slab

Sewer Public Sewer

Water Public

Level or Stories Two

Structure Type Masonry – All Sides,HardiPlank Type

New Construction No

Schools

Elementary Schools Caraway

Middle Schools Canyon Vista

High Schools Westwood

School District Round Rock Isd

Others

HOA Fee Include Cable TV,Common Area Maintenance,Sewer,Trash,Water

Special Listing Condition See Remarks

Listed by Compass RE Texas, LLC

Nearby Locations

Robbie English

"Buying or selling a home is one of life's biggest financial decisions. My mission is to educate you, protect your interests, and give you the confidence to make the right move. With more than 40 years of real estate experience, I'm committed to providing honest advice, skilled negotiation, and exceptional service from our first conversation through closing and beyond."

+1(512) 400-3082

robbie@callrobbie.com

5114 Balcones Woods Drive, Suite 307, Austin, TX 78759

GET MORE INFORMATION

Name
Phone*
Message

By checking this box, I agree to the Terms of Service and Privacy Policy of this website

Go tour this home

8330 Fathom CIR #505