

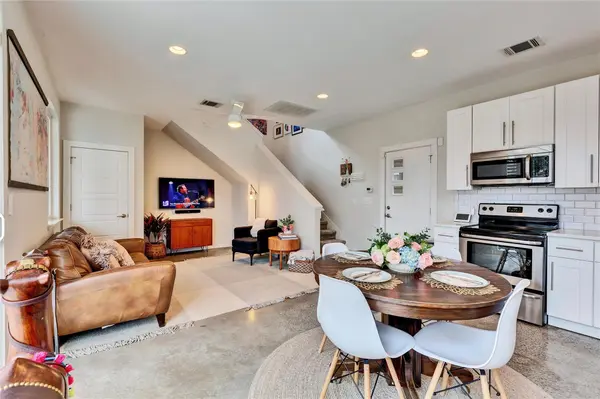

2 Beds
1 Bath
867 SqFt
2 Beds
1 Bath
867 SqFt
Key Details
Property Type Single Family Home
Sub Type Single Family Residence
Listing Status Active
Purchase Type For Sale
Square Footage 867 sqft
Price per Sqft $461
Subdivision 919 East 51St Condos
MLS Listing ID 6325559
Style 1st Floor Entry
Bedrooms 2
Full Baths 1
HOA Y/N Yes
Year Built 2015
Annual Tax Amount $7,558
Tax Year 2025
Lot Size 2,334 Sqft
Acres 0.0536
Lot Dimensions 50x135
Property Sub-Type Single Family Residence
Source actris
Property Description
Enjoy being just moments away from Rocco's, Lazarus Brewery, Figure 8 Coffee, Kome, Jew Boy Burgers, Mueller, and all of the best of central Austin. As well as being less than 10 minutes to UT, making it a perfect opportunity as a smart investment property.
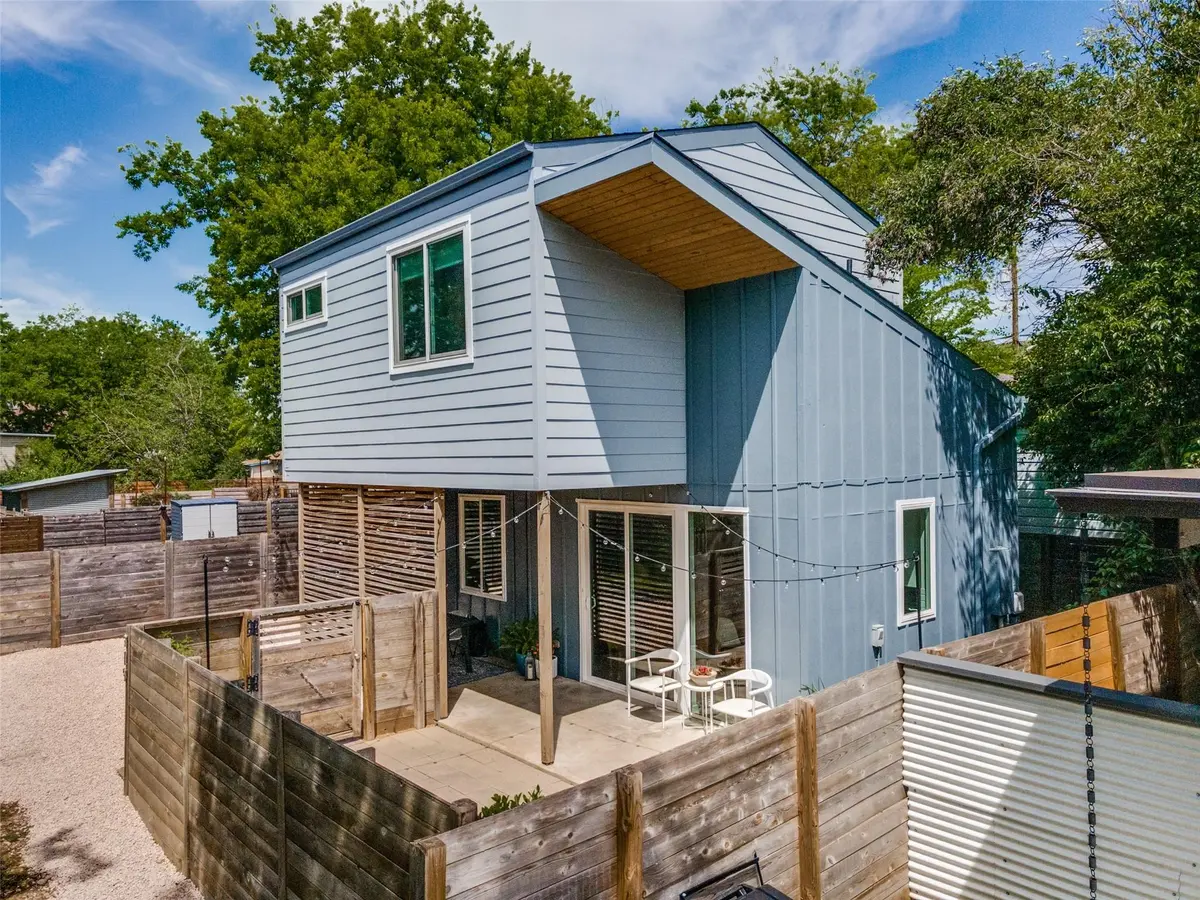
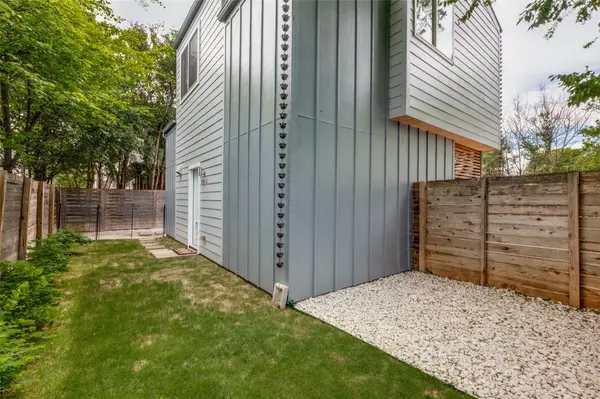
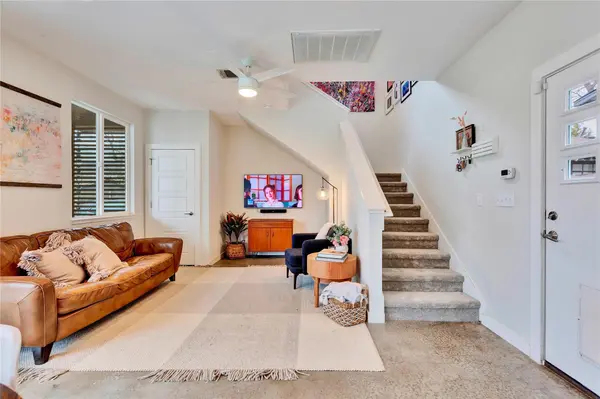
This home is truly a peaceful retreat featuring soaring ceilings, an abundance of natural light, a fully fenced and private front and back yard, in addition to a lovely patio to entertain and enjoy quiet mornings. In addition to being meticulously cared for the home has had new double paned windows installed in July 2023, gutters & rain chains installed, new sump pump installed July 2023, updated exterior trim in July of 2023 and fresh exterior paint in October of July 2023.
Location
State TX
County Travis
Interior
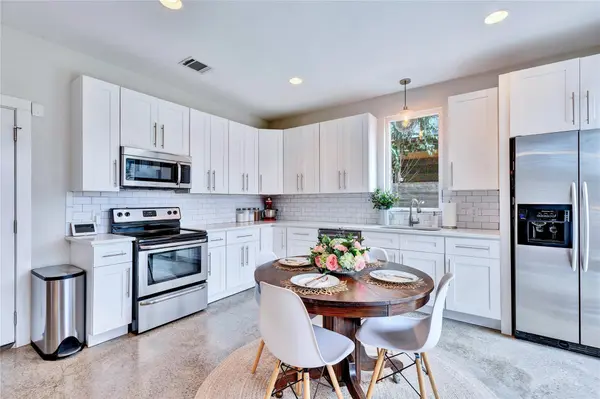
Interior Features Cathedral Ceiling(s), Ceiling-High, Granite Counters, Interior Steps, Open Floorplan, Recessed Lighting, Stackable W/D Connections
Heating Central
Cooling Central Air
Flooring Carpet, Concrete, Tile
Fireplaces Type None
Fireplace No
Appliance Dishwasher, Microwave, Free-Standing Range, Refrigerator, Washer/Dryer Stacked
Exterior
Exterior Feature Gutters Full, Private Yard
Fence Fenced, Full, Gate, Privacy, Wood
Pool None
Community Features None
Utilities Available Electricity Connected, High Speed Internet, Natural Gas Connected, Water Connected
Waterfront Description None
View Neighborhood
Roof Type Composition
Porch Deck, Patio, Side Porch
Total Parking Spaces 2
Private Pool No
Building
Lot Description Alley, Back Yard, Level, Trees-Large (Over 40 Ft), Trees-Medium (20 Ft - 40 Ft)
Faces South
Foundation Slab
Sewer Public Sewer
Water Public
Level or Stories Two
Structure Type Clapboard,Masonry – All Sides
New Construction No
Schools
Elementary Schools Ridgetop
Middle Schools Lamar (Austin Isd)
High Schools Mccallum
School District Austin Isd
Others
HOA Fee Include See Remarks
Special Listing Condition Standard
Nearby Locations
"Buying or selling a home is one of life's biggest financial decisions. My mission is to educate you, protect your interests, and give you the confidence to make the right move. With more than 40 years of real estate experience, I'm committed to providing honest advice, skilled negotiation, and exceptional service from our first conversation through closing and beyond."