

2406 Lancaster DR, Austin, TX 78748
REQUEST A TOUR If you would like to see this home without being there in person, select the "Virtual Tour" option and your agent will contact you to discuss available opportunities.
In-PersonVirtual Tour
$ 545,900
Est. payment | /mo

3 Beds

2.5 Baths

2,170 SqFt


Save
$ 545,900
Est. payment | /mo
Save

3 Beds

2.5 Baths

2,170 SqFt

Key Details

Property Type Single Family Home

Sub Type Single Family Residence

Listing Status Active

Purchase Type For Sale

Square Footage 2,170 sqft

Price per Sqft $251

Subdivision Castlewood Forest Sec 07

MLS Listing ID 7539123

Bedrooms 3

Full Baths 2

Half Baths 1

HOA Y/N No

Year Built 1975

Tax Year 2026

Lot Size 0.316 Acres

Acres 0.3157

Lot Dimensions 100 x 140

Property Sub-Type Single Family Residence

Source actris

Property Description

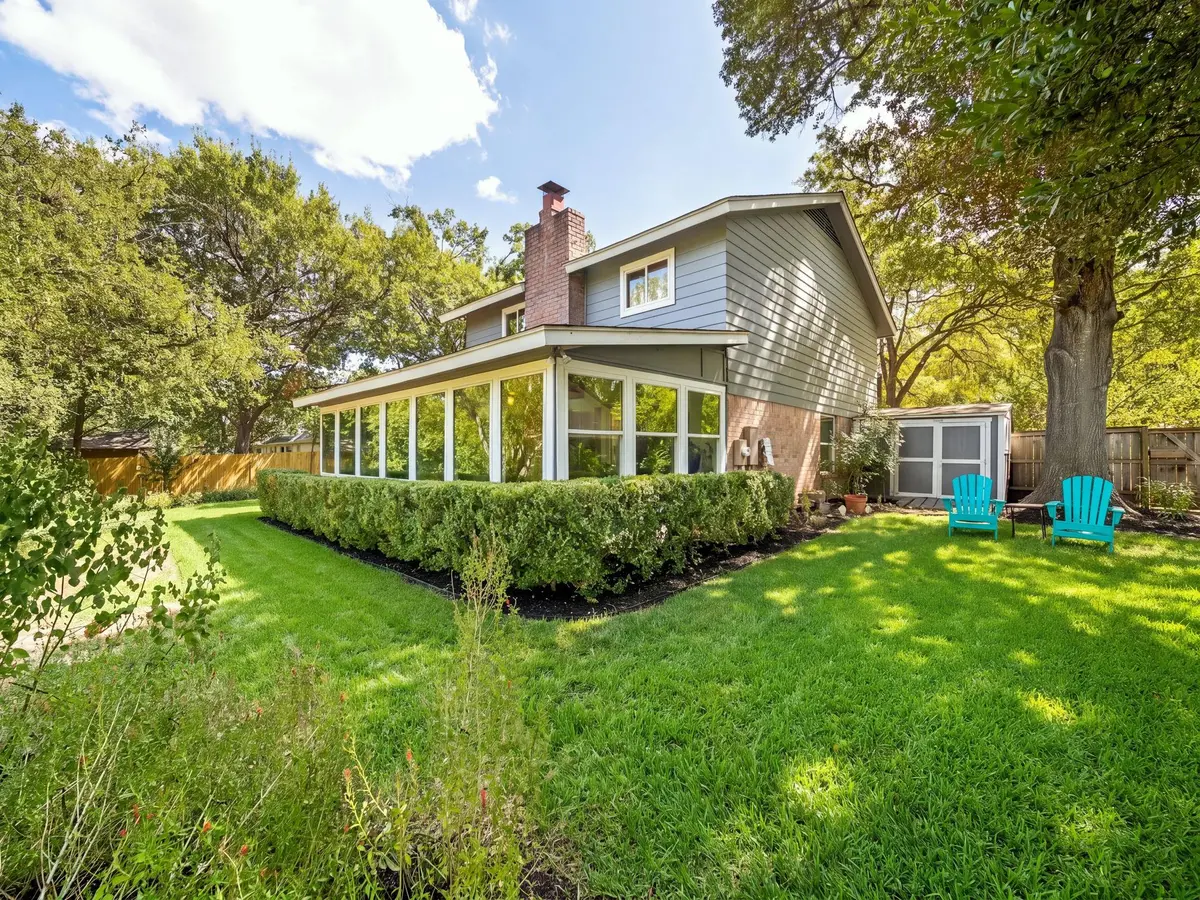
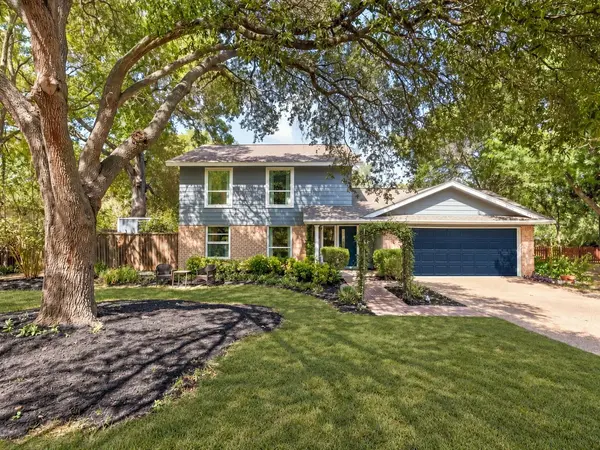
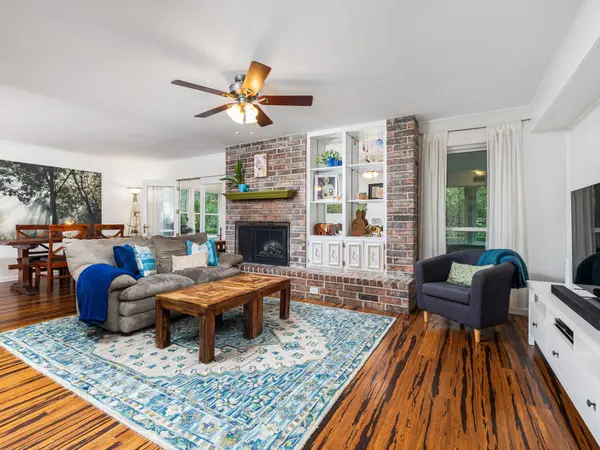
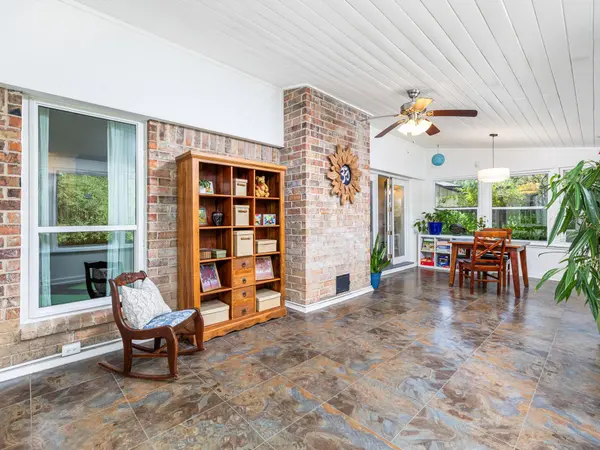
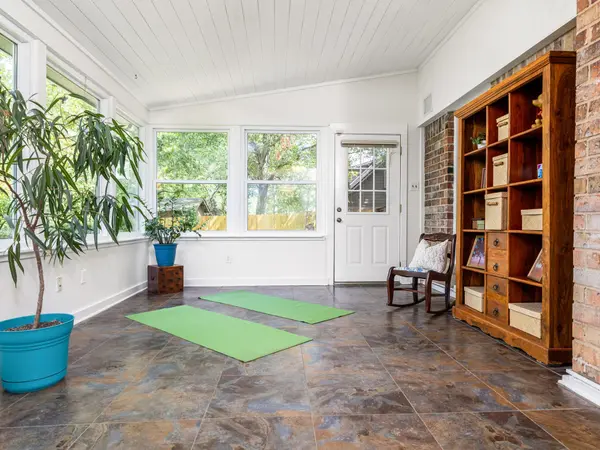
Set beneath the mature canopy of Castlewood Forest, 2406 Lancaster offers the kind of South Austin setting that is increasingly hard to replicate: an established neighborhood, a generous .3157-acre lot, and a turnkey home with the space and flexibility to settle in and make your own. Inside, 2,160 square feet of conditioned living space includes 3 bedrooms, 2.5 baths, a 2-car garage, and a spacious conditioned sunroom overlooking an incredibly private backyard. With abundant natural light and views into the mature landscape, the sunroom feels like a true extension of the living space and an easy place to gather, work, read, or simply enjoy the quiet. The owner has thoughtfully prepared the property for market, making this a rare move-in-ready opportunity at an incredibly advantageous entry point into Castlewood Forest, where homes have sold into the high $900Ks. There is no mandatory HOA, but an active voluntary neighborhood association brings neighbors together for traditions including the Spring Fling, Summer Picnic, and Halloween party. Just beyond the neighborhood, South Menchaca has become one of South Austin's favorite local destinations, with Lulu's, Armadillo Den, Moontower Saloon, The Hive, Sam's Town Point, Bouldin Acres, coffee, food trucks, patios, pickleball, and live music nearby: big trees, privacy, wide walkable streets, and unmistakably South Austin.

Location

State TX

County Travis

Interior

Interior Features Built-in Features, Ceiling Fan(s), Entrance Foyer, Multiple Living Areas, Open Floorplan, Pantry, Walk-In Closet(s)

Heating Central, Electric

Cooling Central Air

Flooring Carpet, Tile, Vinyl

Fireplaces Number 1

Fireplaces Type Family Room, Wood Burning

Fireplace No

Appliance Dishwasher, Disposal, Microwave, Oven, Free-Standing Range, Self Cleaning Oven

Exterior

Exterior Feature Private Yard

Garage Spaces 2.0

Fence Fenced, Full, Wood

Pool None

Community Features Planned Social Activities

Utilities Available Electricity Available

Waterfront Description None

View None

Roof Type Composition

Porch Porch

Total Parking Spaces 4

Private Pool No

Building

Lot Description Back Yard, Landscaped, Level, Private, Trees-Large (Over 40 Ft), Trees-Medium (20 Ft - 40 Ft)

Faces South

Foundation Slab

Sewer Public Sewer

Water Public

Level or Stories Two

Structure Type Brick,Wood Siding

New Construction No

Schools

Elementary Schools Kocurek

Middle Schools Bailey

High Schools Akins

School District Austin Isd

Others

Special Listing Condition Standard

Listed by eXp Realty, LLC

Nearby Locations

Robbie English

"Buying or selling a home is one of life's biggest financial decisions. My mission is to educate you, protect your interests, and give you the confidence to make the right move. With more than 40 years of real estate experience, I'm committed to providing honest advice, skilled negotiation, and exceptional service from our first conversation through closing and beyond."

+1(512) 400-3082

robbie@callrobbie.com

5114 Balcones Woods Drive, Suite 307, Austin, TX 78759

GET MORE INFORMATION

Name
Phone*
Message

By checking this box, I agree to the Terms of Service and Privacy Policy of this website

Go tour this home

2406 Lancaster DR