




3 Beds
2 Baths
1,552 SqFt
3 Beds
2 Baths
1,552 SqFt
Key Details
Property Type Single Family Home
Sub Type Single Family Residence
Listing Status Coming Soon
Purchase Type For Sale
Square Footage 1,552 sqft
Subdivision Buckingham Estates Sec 01
MLS Listing ID 6356783
Bedrooms 3
Full Baths 2
HOA Y/N No
Year Built 1973
Annual Tax Amount $7,512
Tax Year 2026
Lot Size 6,664 Sqft
Acres 0.153
Property Sub-Type Single Family Residence
Source actris
Property Description
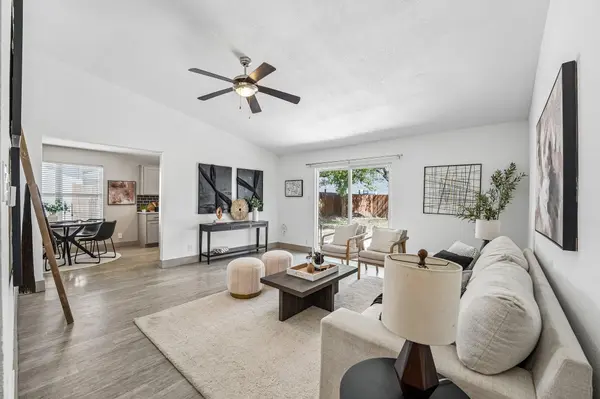
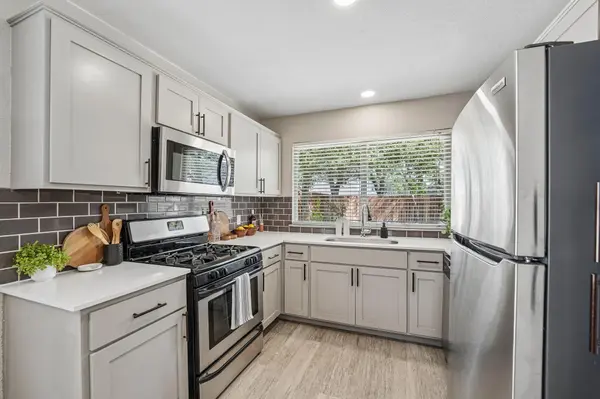
Three bedrooms, two full baths, and 1,552 square feet per tax records sit on one level with no stairs anywhere. High ceilings and wide windows keep the main living room bright, and it opens directly to the dining area and the updated kitchen with stainless steel appliances, gray subway tile backsplash, light cabinetry, and a window over the sink. Sliding glass doors connect the living space to the backyard.
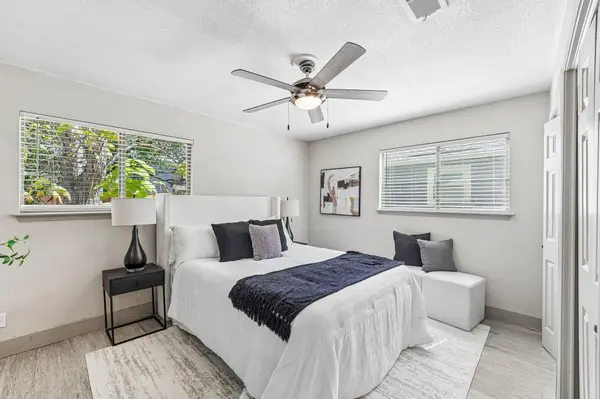
The primary bedroom sits privately at the back of the plan with its own bath and closet. Two more bedrooms and a full bath with a subway tile tub surround anchor the front, and a laundry closet keeps the layout efficient.
The fully converted garage is the difference maker. At roughly 18 by 21 feet, this flex space works as a home office, gym, creative studio, or second living area, and it carries income potential in South Austin's rental market down the road.
The heavy lifting is already done. Major system upgrades include updated electrical, a replaced sewer line, sealed AC ducts, and an updated French drain.
Out back, the fully fenced 0.153-acre yard and mature shade trees give you room to entertain, garden, or let the dog run. Armadillo Park sits minutes away, the South 1st H-E-B and Sunset Valley shopping are close, and ABIA is an easy drive. Austin ISD serves the neighborhood.
Built in 1973 and updated for how buyers live now, this is 78745 value with the renovation work already behind it. Schedule your private showing today.
Location
State TX
County Travis
Area 10S
Rooms
Main Level Bedrooms 3
Interior
Interior Features Ceiling Fan(s), Quartz Counters, Entrance Foyer, Multiple Living Areas, No Interior Steps, Open Floorplan, Primary Bedroom on Main, Recessed Lighting
Heating Central
Cooling Ceiling Fan(s), Central Air
Flooring Laminate, Tile
Fireplace Y
Appliance Dishwasher, Disposal, Microwave, Range, Free-Standing Gas Range, Refrigerator
Exterior
Exterior Feature Private Yard
Fence Full
Pool None
Community Features None
Utilities Available Above Ground, Electricity Connected, Natural Gas Connected, Sewer Connected, Water Connected
Waterfront Description None
View City, Neighborhood, Trees/Woods
Roof Type Composition
Accessibility None
Porch Patio, Porch
Total Parking Spaces 2
Private Pool No
Building
Lot Description City Lot, Level
Faces Southwest
Foundation Slab
Sewer Public Sewer
Water Public
Level or Stories One
Structure Type Masonry – Partial,Vertical Siding,Wood Siding,Stone Veneer
New Construction No
Schools
Elementary Schools Williams
Middle Schools Covington
High Schools Crockett
School District Austin Isd
Others
Restrictions City Restrictions
Ownership Fee-Simple
Acceptable Financing Cash, Conventional, FHA, VA Loan
Tax Rate 2.0465
Listing Terms Cash, Conventional, FHA, VA Loan
Special Listing Condition Standard
Virtual Tour https://www.zillow.com/view-imx/7286e97b-8e20-4e9d-829d-f8065d2c0ad5?wl=true&setAttribution=mls&initialViewType=pano
Nearby Locations
"Buying or selling a home is one of life's biggest financial decisions. My mission is to educate you, protect your interests, and give you the confidence to make the right move. With more than 40 years of real estate experience, I'm committed to providing honest advice, skilled negotiation, and exceptional service from our first conversation through closing and beyond."