

912 Abbeyglen Castle DR, Pflugerville, TX 78660
REQUEST A TOUR If you would like to see this home without being there in person, select the "Virtual Tour" option and your agent will contact you to discuss available opportunities.
In-PersonVirtual Tour
$ 399,500
Est. payment | /mo

4 Beds

2 Baths

2,101 SqFt


Save
$ 399,500
Est. payment | /mo
Save

4 Beds

2 Baths

2,101 SqFt

Key Details

Property Type Single Family Home

Sub Type Single Family Residence

Listing Status Active

Purchase Type For Sale

Square Footage 2,101 sqft

Price per Sqft $190

Subdivision Highland Park North Ph B Sec

MLS Listing ID 6488088

Style 1st Floor Entry,Single level Floor Plan

Bedrooms 4

Full Baths 2

HOA Fees $330/ann

HOA Y/N Yes

Year Built 2006

Annual Tax Amount $7,886

Tax Year 2025

Lot Size 9,099 Sqft

Acres 0.2089

Property Sub-Type Single Family Residence

Source actris

Property Description

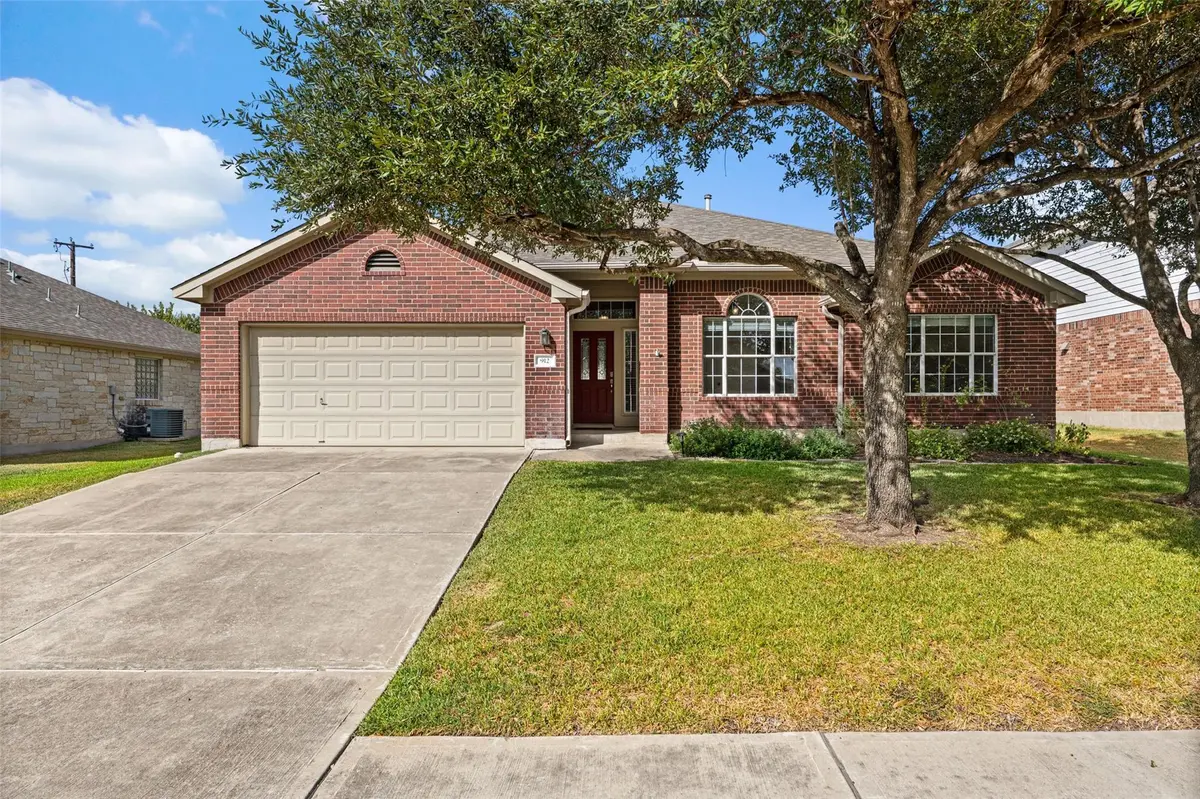
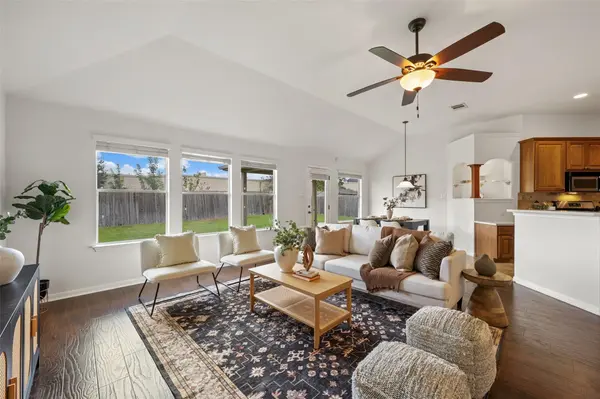
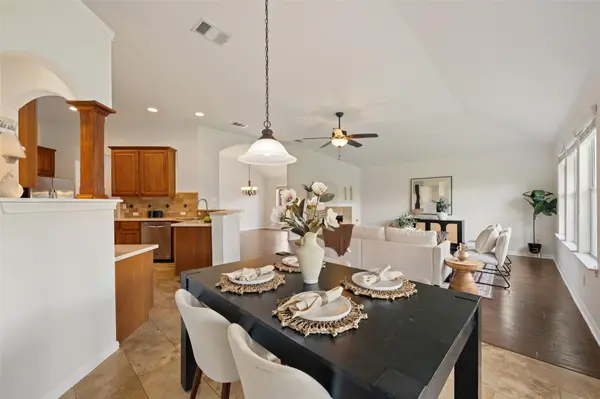
Light-filled, spacious, and wonderfully situated, 912 Abbeyglen Castle offers the kind of home that gives you room to spread out while still feeling connected to everything Pflugerville has to offer! This 4 bedroom layout is just perfect! It offers plenty of flexibility for guests, work-from-home space, or a growing household. Large windows fill the home with natural light, while the backyard has no rear neighbors! This home has also been exceptionally well cared for over the years. Recent improvements include full interior patching and painting, roof and gutters were replaced in 2021, and regular HVAC and pest service, upgraded attic insulation, updated flooring, recessed lighting, and numerous other improvements over the years. Life here is about as convenient as it gets! The community offers a neighborhood pool and walking trails, giving you easy ways to get outside without ever getting in the car. When you're ready to venture out, quick access to SH-45 and SH-130 makes commuting across the area or heading out for a weekend getaway simple. Stone Hill Town Center is just minutes away with Target, Costco, H-E-B, restaurants, and everyday conveniences all close at hand. And there's plenty to do beyond the everyday errands! Spend a summer afternoon at Typhoon Texas, grab dinner at Stone Hill, explore the parks and trails around Gilleland Creek, or head into North Austin for even more shopping, dining, and entertainment. Then come home to a house that gives you a little breathing room from the bustle of everyday life. There's a wonderful balance here and it's easy to see why the sellers' family appreciated both the home's convenience and how surprisingly quiet it feels.

Location

State TX

County Travis

Rooms

Main Level Bedrooms 4

Interior

Interior Features Built-in Features, Ceiling Fan(s), Ceiling-High, Laminate Counters, Double Vanity, Eat-in Kitchen, High Speed Internet, Multiple Dining Areas, No Interior Steps, Open Floorplan, Pantry, Primary Bedroom on Main, Recessed Lighting, Soaking Tub, Storage, Study/Home Office, Walk-In Closet(s)

Heating Central, Fireplace(s)

Cooling Ceiling Fan(s), Central Air

Flooring Carpet, Tile, Vinyl

Fireplaces Number 1

Fireplaces Type Gas, Living Room

Fireplace No

Appliance Dishwasher, Gas Range, Microwave, Oven, Refrigerator, Stainless Steel Appliance(s)

Exterior

Exterior Feature Gutters Full, Private Yard

Garage Spaces 2.0

Fence Back Yard, Wood

Pool None

Community Features See Remarks, Playground, Pool, Sidewalks, Street Lights, Suburban, Trail(s)

Utilities Available Cable Available, Electricity Connected, High Speed Internet, Natural Gas Connected, Phone Available, Sewer Connected, Water Connected

Waterfront Description None

View Neighborhood

Roof Type Composition,Shingle

Porch Covered, Rear Porch

Total Parking Spaces 4

Private Pool No

Building

Lot Description Back Yard, Front Yard, Landscaped, Level, Native Plants, Private, Sprinkler - Automatic

Faces South

Foundation Slab

Sewer Public Sewer

Water Public

Level or Stories One

Structure Type Brick,HardiPlank Type

New Construction No

Schools

Elementary Schools Highland Park (Pflugerville Isd)

Middle Schools Park Crest

High Schools Hendrickson

School District Pflugerville Isd

Others

HOA Fee Include See Remarks,Common Area Maintenance

Special Listing Condition Standard

Listed by Compass RE Texas, LLC

Nearby Locations

Robbie English

"Buying or selling a home is one of life's biggest financial decisions. My mission is to educate you, protect your interests, and give you the confidence to make the right move. With more than 40 years of real estate experience, I'm committed to providing honest advice, skilled negotiation, and exceptional service from our first conversation through closing and beyond."

+1(512) 400-3082

robbie@callrobbie.com

5114 Balcones Woods Drive, Suite 307, Austin, TX 78759

GET MORE INFORMATION

Name
Phone*
Message

By checking this box, I agree to the Terms of Service and Privacy Policy of this website

Go tour this home

912 Abbeyglen Castle DR